Direct Access To All Multiple Listings Like Realtors®

(Prices and inventory current as of Nov 30, 1999)

See Pictures and updates (icon)See photos and updates from listings directly in your feed

Share with you friends (icon)Share your favorite listings with friends and family

Save your search (icon)Save your search and get new listings directly in your mailbox before everybody else
Direct Access To All Multiple
Listings Like Realtors®

(Prices and inventory current as of Nov 30, 1999)

See Pictures and updates (icon)See photos and updates from listings directly in your feed

Share with you friends (icon)Share your favorite listings with friends and family

Save your search (icon)Save your search and get new listings directly in your mailbox before everybody else
Sign Up

it's quick and easy

We'll never post to social networks

or

  • This field is for validation purposes and should be left unchanged.

Already an account? Log in here

Log in

Please check username or password!
No account yet? Register here

Password forgotten? Reset your password

Reset your password

The email address does not seems to be correct!

Please check your email to reset your password

No account yet? Register here

1415 Cedarbrook Rd, Louisville , KY 40026

$375,000 (Active)
All pictures 3d Tour
Previous PropertyNext Property

1415 Cedarbrook Rd, Louisville , KY 40026

$375,000
Active
est.$375,000/month.
4 beds. 3 baths. 1,915 Sq.ft.

Get More Info

  • This field is for validation purposes and should be left unchanged.
  • This field is hidden when viewing the form

Payment Calculator

$/mo
Interest Rate,
This product uses the FRED® API but is not endorsed or certified by the Federal Reserve Bank of St. Louis.

1415 Cedarbrook Rd, Louisville , KY 40026

$375,000
Active
est.$375,000/month.
4 beds. 3 baths. 1,915 Sq.ft.
Download Listing As PDF

Generating PDF

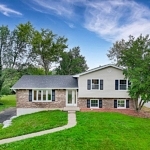
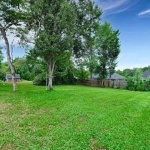
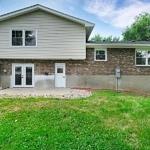
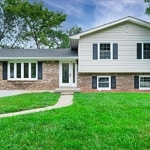
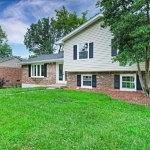
Awesome, immaculate, spacious 4 BR, 3 BA home w/ park-like 1/3 acre lot on a quiet, tree-lined street

LISTED by Eagan Realty Group, 1415 Cedarbrook Rd, Goshen KY 40026

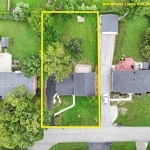
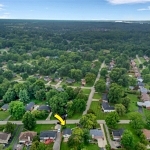
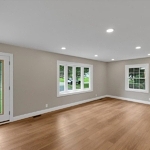
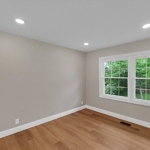
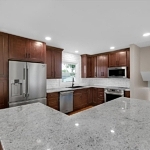
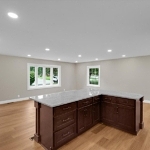
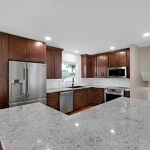
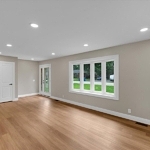
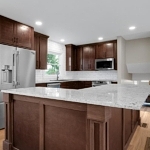
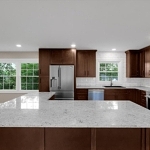
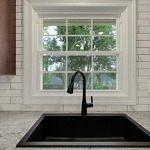
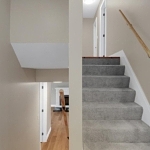
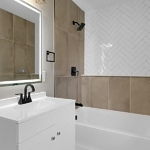
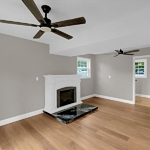
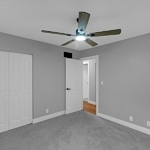
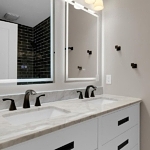
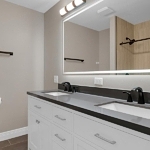
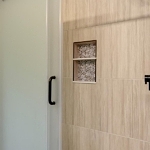
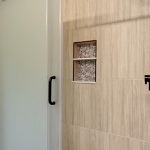
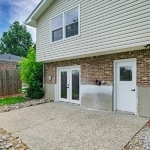
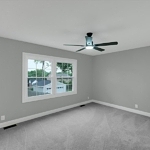
Awesome, immaculate, spacious 4 BR, 3 BA home w/ park-like 1/3 acre lot on a quiet, tree-lined street in Great community, nestled next to Creasy Mahan Nature Preserve and minutes from Oldham Co schools. Bright, open floor plan, filled with natural light. Large living room opens across a large, L-shaped center island to the dining area and fully updated Kitchen w/brand-new, top-of-the-line appliances, granite counters, and tile backsplash. Upper level contains 3 expansive BRs, incl Primary BR suite (w/ walk-in closet, smart toilet, w/ heated seat and bidet w/ adjustable temperature, soft-close cabinets and LED lights). and a 2nd full BA. All new tiled bathrooms, w/ tiled shower surrounds, 2 with dual-vanity sinks. Lower Level features a 2nd Den / Family room (w/ electric fireplace),which flows out to the relaxing, rear patio area, as well as a 4th / guest BR (or home office), full bathroom and Laundry area. Other fresh updates include Newer Roof, Newer Gutters, New Electrical service and more. A truly special home. Best to hurry on this one.

Property information

  • 4 beds.
  • 3 baths.
  • 1,915 Sq.ft.
  • Lot Size 13,155 Sq.ft.

Disclaimer

The property listing data and information set forth herein were provided to MLS Property Information Network, Inc. from third party sources, including sellers, lessors and public records, and were compiled by MLS Property Information Network, Inc. The property listing data and information are for the personal, non commercial use of consumers having a good faith interest in purchasing or leasing listed properties of the type displayed to them and may not be used for any purpose other than to identify prospective properties which such consumers may have a good faith interest in purchasing or leasing. MLS Property Information Network, Inc. and its subscribers disclaim any and all representations and warranties as to the accuracy of the property listing data and information set forth herein.

Step 1 of 6

Your mortgage approval starts here.

Answer some questions to receive your approval letter. Get started now - no commitment needed.

Home Description

Thumbnail 1
Thumbnail 2
Thumbnail 3
Thumbnail 4
Thumbnail 5
Thumbnail 6
Thumbnail 7
Thumbnail 8
Thumbnail 9
Thumbnail 10
Thumbnail 11
Thumbnail 12
Thumbnail 13
Thumbnail 14
Thumbnail 15
Thumbnail 16
Thumbnail 17
Thumbnail 18
Thumbnail 19
Thumbnail 20
Thumbnail 21
Thumbnail 22
Thumbnail 23
Thumbnail 24
Thumbnail 25
Thumbnail 26
Thumbnail 27
Thumbnail 28
Thumbnail 29
Thumbnail 30
Thumbnail 31
Thumbnail 32
Thumbnail 33
Thumbnail 34
Thumbnail 35
Thumbnail 36
Thumbnail 37
Thumbnail 38
Thumbnail 39
Thumbnail 40
Thumbnail 41
Thumbnail 42
Thumbnail 43
Thumbnail 44
Thumbnail 45
Thumbnail 46
Thumbnail 47
Thumbnail 48
Thumbnail 49
Thumbnail 50
Thumbnail 51
Thumbnail 52
Thumbnail 53
Thumbnail 54
Thumbnail 55
  • This field is for validation purposes and should be left unchanged.
  • This field is hidden when viewing the form