Direct Access To All Multiple Listings Like Realtors®

(Prices and inventory current as of Nov 30, 1999)

See Pictures and updates (icon)See photos and updates from listings directly in your feed

Share with you friends (icon)Share your favorite listings with friends and family

Save your search (icon)Save your search and get new listings directly in your mailbox before everybody else

Direct Access To All Multiple
Listings Like Realtors®

(Prices and inventory current as of Nov 30, 1999)

See Pictures and updates (icon)See photos and updates from listings directly in your feed

Share with you friends (icon)Share your favorite listings with friends and family

Save your search (icon)Save your search and get new listings directly in your mailbox before everybody else

Sign Up

it's quick and easy

We'll never post to social networks

or

  • This field is for validation purposes and should be left unchanged.

Already an account? Log in here

Log in

Please check username or password!

No account yet? Register here

Password forgotten? Reset your password

Reset your password

The email address does not seems to be correct!

Please check your email to reset your password

No account yet? Register here

Sign-up for FREE !

Sign-up to save your favorites.
By creating an account we can offer you even more then just saving your favorites:

Get new properties in your mailbox before anybody else

Easily save you searches

Receive handy tips and tricks on buying a new house

Register NOW

Already an account? Login here

149 N Hite Ave, Louisville, KY 40206

$765,000 (Active)
All pictures
Listed by: Katie Bosse - United Real Estate Louisville

149 N Hite Ave, Louisville, KY 40206

$$765,000
Active
est.$765,000/month.
3 beds. 2 baths. 10,454 Sqft.

Get More Info

  • This field is for validation purposes and should be left unchanged.
  • This field is hidden when viewing the form

Payment Calculator

$/mo
Interest Rate,
This product uses the FRED® API but is not endorsed or certified by the Federal Reserve Bank of St. Louis.

149 N Hite Ave, Louisville, KY 40206

$765,000
Active
est.$765,000/month.
3 beds 2.5 baths 10,454 Sq.ft.
Download Listing As PDF

Generating PDF

Property details for 149 N Hite Ave, Louisville, KY 40206
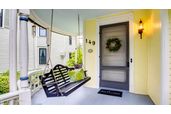
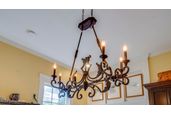
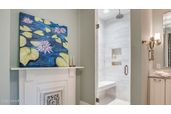
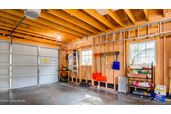
Built in 1900, this stunning 3-bedroom, 2.5-bath Victorian home seamlessly blends classic architecture with present day comforts. This 126-year-old treasure is located just down the street from Frankfort Avenue, with coffee shops and restaurants, and a European Bakery, as just a few examples of the string of shops and other amenities. The craftsmanship of the homes and the amazing walkability of the neighborhood make Crescent Hill one of Louisville's most beloved communities. When you arrive at 149 N. Hite, you'll notice the brick paver walkways, iron garden gates, window flower boxes, the curved front porch, classic turret, rear balcony, and beautifully landscaped gardens. The home was featured on the prestigious Crescent Hill Garden Home Tour in 2010, commemorated by a plaque at the front entry. During the Spring and Summer months, the gardens are lovely, with perennials providing rotating bursts of color. Established grape vines add character. One of the current owners, an artist, was drawn to the home's exceptional natural light, soaring ceilings, gorgeous millwork and tall baseboards. The front porch is covered and offers a swing from which to sit and enjoy the front yard. Open the front door and a foyer welcomes guests with an original chandelier and distinctive diamond-shaped window. To your right, French doors lead to the formal dining room, where a large arched picture window nearly fills the wall and floods the room with sunshine. A beautifully carved decorative fireplace serves as the room's focal point, accompanied by built-in shelving, ideal for displaying artwork and photos. Another grand chandelier hangs in the center of the dining room. The comfortable living room continues the theme of abundant natural light and historic character. Walk through to the updated kitchen featuring newer appliances, granite countertops, soft-close drawers, brick wall behind the stove, a center island with more storage, and a spacious built-in pantry, resembling a furniture piece. The refrigerator, dishwasher, washer, and dryer have all been replaced, making this home truly move-in ready. From the kitchen sink, enjoy peaceful views of the fountain, gardens and fenced backyard. A spacious half bath and attached laundry room with additional storage are conveniently located just off the kitchen. Step outside to enjoy the private deck, perfect for outdoor dining or entertaining friends. The hot tub will remain with the home. The Seller recently added horizontal redwood fencing around this area, for added privacy; without compromising air flow. One of the home's most desirable updates is its newly constructed two-car garage, a rare amenity in this historic neighborhood. The garage has features that tie it visually to the home. The previous garage was completely removed and rebuilt by the current owners. Additional driveway parking, accessed from the rear alley, can accommodate several vehicles. Double doors, with transoms above, lead to the stairs to the second floor. As you ascend the staircase, notice the beautiful craftsmanship displayed in the banister and newel post. The primary suite is both spacious and stunning, featuring new windows and newly installed engineered hickory hardwood flooring that extends into the distinctive turret space. This versatile room could serve as a nursery, office, meditation, reading room, or art studio. The luxurious en-suite bath offers dual vanities, a large tiled shower, and a separate water closet. Down the hall, you pass beneath a beautiful archway to the second bedroom, featuring one of the home's most enchanting spaces. Another glass door swings open to a private rear balcony that overlooks the entire backyard. Enjoy your morning coffee while listening to the gentle sounds of the fountain below or unwind beneath the stars in the evening. Guests are sure to feel pampered in this elegant retreat. The third floor provides incredible flexibility, offering a large bedroom area that could also function as a playroom, media room, music room, office, or additional living space. A charming nook creates the perfect spot for a bed, reading corner, or creative hideaway. Recent improvements include: the newly rebuilt 2 car garage, replacement condensers and compressors for both HVAC systems, a new water heater, many replacement windows throughout the home, roof replacement over the laundry area, new rubber roof over the rear porch, freshly painted exterior siding and trim, replacement downspouts, new redwood privacy fencing around the outdoor entertaining area, and full replacement of the upstairs balcony railing. This is a rare opportunity to own a beautifully maintained Victorian home that is part of Crescent Hill's history, preserving the charm of a bygone era with the modern updates that today's buyers want. Located down the street from the vibrant Frankfort Avenue corridor, you'll enjoy the perfect blend of historic elegance, walkability, and contemporary comfort in one of Louisville's most sought-after neighborhoods.
Property Description

MLS Information

  • Listing: 1729293
  • Listing Last Modified: 2026-09-17

Property Details

  • Standard Status: Active
  • MLS Status: Active
  • Property style: Other
  • Built in: 1900
  • Subdivision: CRESCENT HILL
  • Lot size area: 0.24 Acres

Geographic Data

  • County: Jefferson
  • MLS Area: CRESCENT HILL
  • Directions: US 60 Shelbyville Rd West until it turns into Frankfort Ave. Turn right on Hite Avenue. House is on the right. Or take I-64W Exit at Grinstead Dr. Turn right on Grinstead. Turn left on Peterson. Turn right on Frankfort, left on Hite. House is on the right.
Features

Interior Features

  • Bedrooms: 3
  • Full baths: 2.5
  • Half baths: 1
  • Living area: 2582
  • Fireplaces: 3

Exterior Features

  • Roof type: Rubber, Shingle

Parking

  • Garage spaces: 2

Utilities

  • Sewer: Public Sewer
  • Water: Public
  • Heating: Forced Air, Natural Gas
Property Information

Tax Information

    Disclaimer

    The property listing data and information set forth herein were provided to MLS Property Information Network, Inc. from third party sources, including sellers, lessors and public records, and were compiled by MLS Property Information Network, Inc. The property listing data and information are for the personal, non commercial use of consumers having a good faith interest in purchasing or leasing listed properties of the type displayed to them and may not be used for any purpose other than to identify prospective properties which such consumers may have a good faith interest in purchasing or leasing. MLS Property Information Network, Inc. and its subscribers disclaim any and all representations and warranties as to the accuracy of the property listing data and information set forth herein.

    Step 1 of 6

    Your mortgage approval starts here.

    Answer some questions to receive your approval letter. Get started now - no commitment needed.

    Home Description

    Thumbnail 1
    Thumbnail 2
    Thumbnail 3
    Thumbnail 4
    Thumbnail 5
    Thumbnail 6
    Thumbnail 7
    Thumbnail 8
    Thumbnail 9
    Thumbnail 10
    Thumbnail 11
    Thumbnail 12
    Thumbnail 13
    Thumbnail 14
    Thumbnail 15
    Thumbnail 16
    Thumbnail 17
    Thumbnail 18
    Thumbnail 19
    Thumbnail 20
    Thumbnail 21
    Thumbnail 22
    Thumbnail 23
    Thumbnail 24
    Thumbnail 25
    Thumbnail 26
    Thumbnail 27
    Thumbnail 28
    Thumbnail 29
    Thumbnail 30
    Thumbnail 31
    Thumbnail 32
    Thumbnail 33
    Thumbnail 34
    Thumbnail 35
    Thumbnail 36
    Thumbnail 37
    Thumbnail 38
    Thumbnail 39
    Thumbnail 40
    Thumbnail 41
    Thumbnail 42
    Thumbnail 43
    Thumbnail 44
    Thumbnail 45
    Thumbnail 46
    Thumbnail 47
    Thumbnail 48
    Thumbnail 49
    Thumbnail 50
    Thumbnail 51
    Thumbnail 52
    Thumbnail 53
    Thumbnail 54
    Thumbnail 55
    Thumbnail 56
    Thumbnail 57
    Thumbnail 58
    Thumbnail 59
    Thumbnail 60
    Thumbnail 61
    Thumbnail 62
    Thumbnail 63
    Thumbnail 64
    Thumbnail 65
    Thumbnail 66
    Thumbnail 67
    Thumbnail 68
    Thumbnail 69
    Thumbnail 70
    Thumbnail 71
    Thumbnail 72
    Thumbnail 73
    Thumbnail 74
    Thumbnail 75
    Thumbnail 76
    Thumbnail 77
    Thumbnail 78
    Thumbnail 79
    Thumbnail 80
    Thumbnail 81
    Thumbnail 82
    Thumbnail 83
    Thumbnail 84
    Thumbnail 85
    Thumbnail 86
    Thumbnail 87
    Thumbnail 88
    Thumbnail 89