Direct Access To All Multiple Listings Like Realtors®

(Prices and inventory current as of Nov 30, 1999)

See Pictures and updates (icon)See photos and updates from listings directly in your feed

Share with you friends (icon)Share your favorite listings with friends and family

Save your search (icon)Save your search and get new listings directly in your mailbox before everybody else

Direct Access To All Multiple
Listings Like Realtors®

(Prices and inventory current as of Nov 30, 1999)

See Pictures and updates (icon)See photos and updates from listings directly in your feed

Share with you friends (icon)Share your favorite listings with friends and family

Save your search (icon)Save your search and get new listings directly in your mailbox before everybody else

Sign Up

it's quick and easy

We'll never post to social networks

or

  • This field is for validation purposes and should be left unchanged.

Already an account? Log in here

Log in

Please check username or password!

No account yet? Register here

Password forgotten? Reset your password

Reset your password

The email address does not seems to be correct!

Please check your email to reset your password

No account yet? Register here

Sign-up for FREE !

Sign-up to save your favorites.
By creating an account we can offer you even more then just saving your favorites:

Get new properties in your mailbox before anybody else

Easily save you searches

Receive handy tips and tricks on buying a new house

Register NOW

Already an account? Login here

121 Whispering Pines Cir, Louisville, KY 40245

$575,000 (Active Under Contract)
All pictures
Listed by: Rhonda Holland - Semonin Realtors

121 Whispering Pines Cir, Louisville, KY 40245

$$575,000
Active Under Contract
est.$575,000/month.
2 beds. 3 baths. 3,750 Sqft.

Get More Info

  • This field is for validation purposes and should be left unchanged.
  • This field is hidden when viewing the form

Payment Calculator

$/mo
Interest Rate,
This product uses the FRED® API but is not endorsed or certified by the Federal Reserve Bank of St. Louis.

121 Whispering Pines Cir, Louisville, KY 40245

$575,000
Active Under Contract
est.$575,000/month.
2 beds 3 baths 3,750 Sq.ft.
Download Listing As PDF

Generating PDF

Property details for 121 Whispering Pines Cir, Louisville, KY 40245
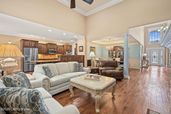
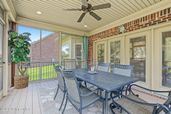
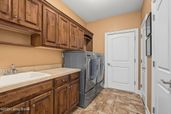
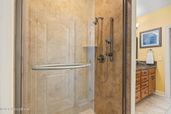
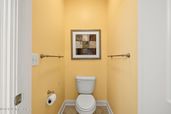
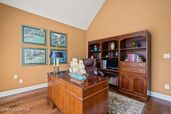
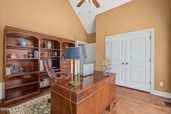
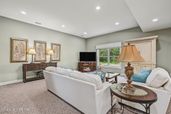
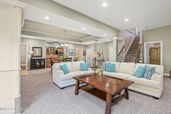
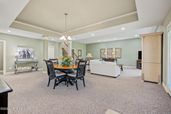
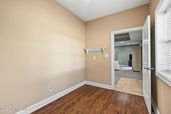
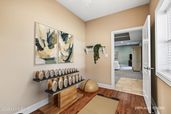
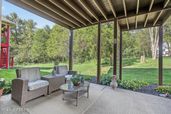
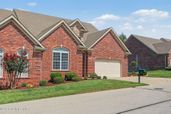
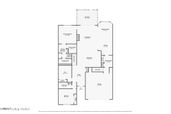
Welcome to The Villas at Persimmon Ridge, where gracious main-level living, exceptional entertaining space and the amenities of one of Louisville's premier golf communities come together in this beautifully appointed patio home. Whether you're ready to simplify without sacrificing the space you love or simply want a lifestyle offering both comfort and convenience, this home delivers an impressive combination of quality, flexibility and room to enjoy life. From the moment you enter, you'll notice the architectural details that give this home its distinctive character. The welcoming foyer features hardwood flooring, soaring ceilings, triple crown molding and a leaded-glass entry door with coordinating sidelights. Just beyond, the spacious Great Room makes a striking impression with its vaulted ceiling, hardwood flooring and dramatic floor-to-ceiling stacked-stone gas fireplace, complemented by built-in cabinetry and bookshelves to the left. Two sets of French doors open directly to the screened-in deck, extending the living space outdoors and providing a wonderful connection between indoor and outdoor living. Designed for both everyday living and entertaining, the kitchen features richly stained maple cabinetry, granite countertops, ceramic tile backsplash, stainless-steel appliances and abundant workspace. A two-level granite peninsula provides casual seating and creates a natural gathering place, while a dedicated coffee or beverage bar adds both function and charm. You'll have exceptional choices when it's time to dine. The spacious dining area adjoining the kitchen is filled with natural light from a large bay window and comfortably accommodates a table for six to eight. For more formal occasions, the elegant dining room provides another generous setting for six to eight, enhanced by a dramatic tray ceiling, dentil crown molding, wainscoting and a crystal chandelier with ceiling medallion. From casual dinners with friends to holiday meals and larger gatherings, this home was designed with entertaining in mind. One of this home's greatest advantages is how completely you can live on the main floor. The spacious primary suite features hardwood flooring, a double tray ceiling and peaceful backyard views. The en-suite bath offers a double vanity with granite countertops, tiled walk-in shower, private water closet and generous linen storage, while two separate walk-in closets provide excellent wardrobe space. A second bedroom, currently used as an office, offers hardwood flooring, a vaulted ceiling and a beautiful arched window that fills the room with natural light. An additional flex room, currently used as a den, provides versatility for a home office, sitting room or hobby space. A second full bath and an unusually spacious first-floor laundry with abundant cabinetry, a large sink with folding counter, oversized pantry and additional storage/coat closet complete the main level. The finished walkout lower level gives you an entirely new dimension of living space and offers excellent possibilities for entertaining, extended family or long-term guests. An expansive family room flows into a large recreation and dining area, with French doors opening to the covered rear patio. A second kitchen with granite countertops, cabinetry, tile backsplash, sink and full-size refrigerator adds tremendous flexibility. Two additional flex spaces offer options for guest accommodations, exercise equipment, crafts, hobbies or another office, while a full bath with walk-in shower completes this versatile level. Downsizing doesn't have to mean giving up storage. In addition to the home's generous closets and finished basement storage room, the lower level includes an impressive 679 sq. ft. of unfinished storage space. The oversized two-car garage includes a built-in workstation, and a permanent staircase leads to an exceptional 1,123 sq. ft. over-garage storage area, approximately half of which is floored. There's plenty of room for seasonal decor, luggage, keepsakes and all the things you want to keep without having them in your everyday living space. Outdoor living is equally inviting. The screened-in rear deck features composite decking and direct access from the Great Room, offering a comfortable place to relax or entertain, while the walkout lower level opens to a covered patio below. There's also a convenient open landing off the deck for the grill. The roof was replaced in 2021. Life in The Villas at Persimmon Ridge offers more than a beautiful home, it offers a lifestyle. Persimmon Ridge is home to a championship golf course, with community amenities including a pool, tennis and pickleball courts, playground and pavilion. Enjoy the space to host the people you love, the flexibility to accommodate family and guests, the storage to keep the things that matter, and the convenience of main-level living, all without sacrificing the features that made you love having a larger home. If you've been waiting to downsize your responsibilities without downsizing your lifestyle, this may be exactly the home you've been waiting for!
Property Description

MLS Information

  • Listing: 1728711
  • Listing Last Modified: 2026-09-22

Property Details

  • Standard Status: Active Under Contract
  • MLS Status: Active Under Contract
  • Property style: Patio
  • Built in: 2009
  • Subdivision: VILLAS AT PERSIMMON RIDGE

Geographic Data

  • County: Shelby
  • MLS Area: VILLAS AT PERSIMMON RIDGE
  • Directions: I-265/Gene Snyder to Old Henry Rd., Exit 29. East on Old Henry Rd. to right on Ash Ave. Continue on Ash Ave. to the stop sign and turn left onto Aiken Rd. (KY-362). Turn left onto Persimmon Ridge Dr. At stop sign, turn right onto Oak Tree Ln., then left at the next stop sign onto Persimmon Ridge Dr. Turn right onto Whispering Pines Dr. at The Villas of Persimmon Ridge. Home is on the right.
Features

Interior Features

  • Bedrooms: 2
  • Full baths: 3
  • Living area: 3750
  • Fireplaces: 1

Exterior Features

  • Roof type: Shingle
  • Lot description: Cul-De-Sac, Level
  • Pool: Community

Parking

  • Garage spaces: 2

Utilities

  • Sewer: Public Sewer
  • Water: Public
  • Heating: Forced Air, Natural Gas
Property Information

Tax Information

    Disclaimer

    The property listing data and information set forth herein were provided to MLS Property Information Network, Inc. from third party sources, including sellers, lessors and public records, and were compiled by MLS Property Information Network, Inc. The property listing data and information are for the personal, non commercial use of consumers having a good faith interest in purchasing or leasing listed properties of the type displayed to them and may not be used for any purpose other than to identify prospective properties which such consumers may have a good faith interest in purchasing or leasing. MLS Property Information Network, Inc. and its subscribers disclaim any and all representations and warranties as to the accuracy of the property listing data and information set forth herein.

    Step 1 of 6

    Your mortgage approval starts here.

    Answer some questions to receive your approval letter. Get started now - no commitment needed.

    Home Description

    Thumbnail 1
    Thumbnail 2
    Thumbnail 3
    Thumbnail 4
    Thumbnail 5
    Thumbnail 6
    Thumbnail 7
    Thumbnail 8
    Thumbnail 9
    Thumbnail 10
    Thumbnail 11
    Thumbnail 12
    Thumbnail 13
    Thumbnail 14
    Thumbnail 15
    Thumbnail 16
    Thumbnail 17
    Thumbnail 18
    Thumbnail 19
    Thumbnail 20
    Thumbnail 21
    Thumbnail 22
    Thumbnail 23
    Thumbnail 24
    Thumbnail 25
    Thumbnail 26
    Thumbnail 27
    Thumbnail 28
    Thumbnail 29
    Thumbnail 30
    Thumbnail 31
    Thumbnail 32
    Thumbnail 33
    Thumbnail 34
    Thumbnail 35
    Thumbnail 36
    Thumbnail 37
    Thumbnail 38
    Thumbnail 39
    Thumbnail 40
    Thumbnail 41
    Thumbnail 42
    Thumbnail 43
    Thumbnail 44
    Thumbnail 45
    Thumbnail 46
    Thumbnail 47
    Thumbnail 48
    Thumbnail 49
    Thumbnail 50
    Thumbnail 51
    Thumbnail 52
    Thumbnail 53
    Thumbnail 54
    Thumbnail 55
    Thumbnail 56
    Thumbnail 57
    Thumbnail 58
    Thumbnail 59
    Thumbnail 60
    Thumbnail 61
    Thumbnail 62
    Thumbnail 63
    Thumbnail 64
    Thumbnail 65
    Thumbnail 66
    Thumbnail 67
    Thumbnail 68
    Thumbnail 69
    Thumbnail 70