Direct Access To All Multiple Listings Like Realtors®

(Prices and inventory current as of Nov 30, 1999)

See Pictures and updates (icon)See photos and updates from listings directly in your feed

Share with you friends (icon)Share your favorite listings with friends and family

Save your search (icon)Save your search and get new listings directly in your mailbox before everybody else

Direct Access To All Multiple
Listings Like Realtors®

(Prices and inventory current as of Nov 30, 1999)

See Pictures and updates (icon)See photos and updates from listings directly in your feed

Share with you friends (icon)Share your favorite listings with friends and family

Save your search (icon)Save your search and get new listings directly in your mailbox before everybody else
Sign Up

it's quick and easy

We'll never post to social networks

or

  • This field is for validation purposes and should be left unchanged.

Already an account? Log in here

Log in

Please check username or password!

No account yet? Register here

Password forgotten? Reset your password

Reset your password

The email address does not seems to be correct!

Please check your email to reset your password

No account yet? Register here

Sign-up for FREE !

Sign-up to save your favorites.
By creating an account we can offer you even more then just saving your favorites:

Get new properties in your mailbox before anybody else

Easily save you searches

Receive handy tips and tricks on buying a new house

Register NOW

Already an account? Login here

6827 Meadows Bend Ct, Orchard Grass, KY 40014

$699,990 (Active)
All pictures
Listed by: Mark Hinton - Hinton McGraw Buliders Develpers, LLC

6827 Meadows Bend Ct, Orchard Grass, KY 40014

$$699,990
Active
est.$699,990/month.
4 beds. 3 baths. 12,828 Sqft.

Get More Info

  • This field is for validation purposes and should be left unchanged.
  • This field is hidden when viewing the form

Payment Calculator

$/mo
Interest Rate,
This product uses the FRED® API but is not endorsed or certified by the Federal Reserve Bank of St. Louis.

6827 Meadows Bend Ct, Orchard Grass, KY 40014

$699,990
Active
est.$699,990/month.
4 beds 3.5 baths 12,828 Sq.ft.
Download Listing As PDF

Generating PDF

Property details for 6827 Meadows Bend Ct, Orchard Grass, KY 40014
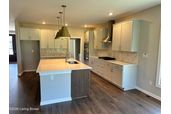
This exceptional Kennedy floor plan offers an impressive combination of luxury, space, and thoughtful design, featuring a finished basement, upscale interior selections, and refined architectural details throughout. The home showcases a striking Elevation D exterior with a blend of brick and stone, shake siding accents, board-and-batten shutters, dimensional shingles, and a dramatic 8' double front door with decorative glass, stained in a rich Walnut tone. A covered rear porch provides an inviting outdoor living space, while the full basement foundation enhances both functionality and long-term value. Inside, 9' first-floor ceilings and an engineered flooring system create an open and elegant main level. The great room is a true focal point, featuring a non-corner fireplace with a Level 3 tiled surround, painted shelf mantel, custom built-in bookcases on both sides, and a striking hip vault with tray ceiling. The open layout flows seamlessly into the café and deluxe kitchen, making it ideal for entertaining. The kitchen is beautifully appointed with 42" tall cabinetry, quartz countertops in Carrara Miksa, a large center island, Level 3 tile backsplash installed in a vertical stacked pattern, stainless steel undermount sink, double trash pull-out, serving station cabinetry, and premium stainless-steel appliances—including a 5-burner gas cooktop, wall oven, cabinet microwave, chimney hood, and dishwasher. The primary suite is conveniently located on the main level and offers a spa-inspired bath with a luxury tiled walk-in shower, frameless glass enclosure, built-in bench, double bowl vanity with quartz countertops, raised-height cabinetry, and refined tile selections throughout. A flex room configured as a formal dining room with serving station adds elegance and versatility to the main floor. The finished basement expands the living space with a recreation room, bedroom, and full bath—ideal for guests, entertaining, or multi-generational living—along with unfinished areas for storage. Additional highlights include laminate wood flooring in the great room, primary bedroom, flex room, laundry, and powder bath; upgraded lighting and fixtures throughout; whole-house LED lighting; ceiling fan prewires; insulated and semi-finished garage with keyless entry; and numerous thoughtful upgrades designed for comfort and style.
Property Description

MLS Information

  • Listing: 1725319
  • Listing Last Modified: 2026-08-18

Property Details

  • Standard Status: Active
  • MLS Status: Active
  • Property style: Ranch
  • Built in: 2026
  • Subdivision: ROYAL OAKS
  • Lot size area: 0.29 Acres

Geographic Data

  • County: Oldham
  • MLS Area: ROYAL OAKS
  • Directions:       , ,   Take the Gene Snyder Freeway to exit#29, take Old Henry Road east (#3084 east). Go 2.7 miles until the end of Old Henry Road, then turn left onto Ash Avenue, go 0.2 mile. Turn right onto Hawley Gibson Road, go 0.3 mile. The Royal Oaks Community will be on the right.
Features

Interior Features

  • Bedrooms: 4
  • Full baths: 3.5
  • Half baths: 1
  • Living area: 3691
  • Fireplaces: 1

Exterior Features

  • Roof type: Shingle

Parking

  • Garage spaces: 2

Utilities

  • Sewer: Public Sewer
  • Water: Public
  • Heating: Natural Gas
Property Information

Tax Information

    Disclaimer

    The property listing data and information set forth herein were provided to MLS Property Information Network, Inc. from third party sources, including sellers, lessors and public records, and were compiled by MLS Property Information Network, Inc. The property listing data and information are for the personal, non commercial use of consumers having a good faith interest in purchasing or leasing listed properties of the type displayed to them and may not be used for any purpose other than to identify prospective properties which such consumers may have a good faith interest in purchasing or leasing. MLS Property Information Network, Inc. and its subscribers disclaim any and all representations and warranties as to the accuracy of the property listing data and information set forth herein.

    Step 1 of 6

    Your mortgage approval starts here.

    Answer some questions to receive your approval letter. Get started now - no commitment needed.

    Home Description

    Thumbnail 1
    Thumbnail 2
    Thumbnail 3
    Thumbnail 4


