Direct Access To All Multiple Listings Like Realtors®

(Prices and inventory current as of Nov 30, 1999)

See Pictures and updates (icon)See photos and updates from listings directly in your feed

Share with you friends (icon)Share your favorite listings with friends and family

Save your search (icon)Save your search and get new listings directly in your mailbox before everybody else

Direct Access To All Multiple
Listings Like Realtors®

(Prices and inventory current as of Nov 30, 1999)

See Pictures and updates (icon)See photos and updates from listings directly in your feed

Share with you friends (icon)Share your favorite listings with friends and family

Save your search (icon)Save your search and get new listings directly in your mailbox before everybody else

Sign Up

it's quick and easy

We'll never post to social networks

or

  • This field is for validation purposes and should be left unchanged.

Already an account? Log in here

Log in

Please check username or password!

No account yet? Register here

Password forgotten? Reset your password

Reset your password

The email address does not seems to be correct!

Please check your email to reset your password

No account yet? Register here

Sign-up for FREE !

Sign-up to save your favorites.
By creating an account we can offer you even more then just saving your favorites:

Get new properties in your mailbox before anybody else

Easily save you searches

Receive handy tips and tricks on buying a new house

Register NOW

Already an account? Login here

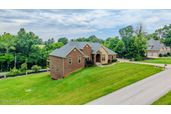
12311 Ridgeview Dr, Goshen, KY 40026

$925,000 (Active Under Contract)
All pictures
Listed by: Jennifer Carroll - Semonin Realtors

12311 Ridgeview Dr, Goshen, KY 40026

$$925,000
Active Under Contract
est.$925,000/month.
4 beds. 3 baths. 50,050 Sqft.

Get More Info

  • This field is for validation purposes and should be left unchanged.
  • This field is hidden when viewing the form

Payment Calculator

$/mo
Interest Rate,
This product uses the FRED® API but is not endorsed or certified by the Federal Reserve Bank of St. Louis.

12311 Ridgeview Dr, Goshen, KY 40026

$925,000
Active Under Contract
est.$925,000/month.
4 beds 4 baths 50,050 Sq.ft.
Download Listing As PDF

Generating PDF

Property details for 12311 Ridgeview Dr, Goshen, KY 40026
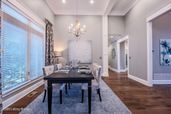
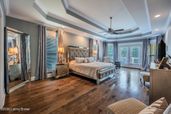
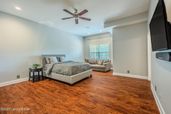
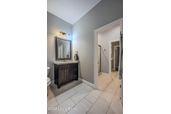
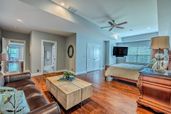
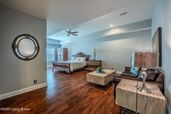
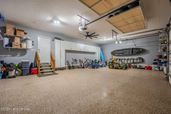
Perfectly positioned on a beautifully landscaped 1.15-acre homesite in the heart of Oldham County's sought-after Ridgeview Place, this exceptional custom residence offers the rare combination of nearly all of your living spaces on one thoughtfully designed level. Built just 10 years ago and located moments from Harmony Landing Golf Course and the highly acclaimed North Oldham School District campus, this home blends timeless architecture with the spaciousness and functionality today's lifestyle demands. A welcoming covered front porch leads to an impressive foyer, where an elegant chandelier and soaring 16-foot ceilings immediately establish the home's grand sense of scale. Extensive crown molding and detailed millwork enhance the sophisticated interior, while the open-concept design allows each living space to flow effortlessly into the next. Flanking the foyer are a handsome study with two closets and custom built shelving—ideal as a private home office, library, or nursery—and a gracious formal dining room accented by a coordinating chandelier, creating the perfect setting for intimate dinners or holiday gatherings. The great room serves as the centerpiece of the home, featuring a dramatic vaulted ceiling, a gas fireplace, and wall of windows dressed with custom draperies that fill the space with natural light while adding warmth and elegance. Seamlessly connected to the great room is the beautifully appointed eat-in kitchen, thoughtfully designed with abundant cabinetry, quartz countertops, subway tile backsplash, pantry, and a complete appliance package, including separate beverage refrigerator. The adjoining dining area opens directly onto the covered portion of the rear deck, creating an inviting space for alfresco dining, morning coffee, or simply enjoying peaceful views of the backyard and Harmony Landing Golf Course. Conveniently located off the main living areas, a beautifully finished powder room showcases a furniture-style vanity for guests. The primary suite is a true private retreat. The generously sized bedroom is highlighted by a striking double tray ceiling, a separate sitting area, and direct access to the rear deck, making it the perfect place to begin or end the day. The luxurious ensuite bath offers split vanities with granite countertops, a frameless glass shower, garden tub, linen storage, separate water closet, and an extraordinary custom-designed walk-in closet with exceptional built-in organization and abundant storage that is sure to impress. The opposite wing of the home provides privacy for family or guests. A beautifully finished full bath with tiled wall surrounding the tub/shower combination is conveniently positioned off the hallway, allowing the study to easily function as an additional bedroom if desired. Beyond, a spacious bedroom with tray ceiling detail overlooks the scenic backyard. Completing the main level is a practical mudroom entry from the garage, featuring a built-in bench with cushion, cubbies, hooks, and organized storage. Adjacent is a spacious laundry room complete with utility sink, cabinetry, generous workspace, and thoughtful functionality. The oversized three-car garage is finished with durable epoxy flooring and built-in cabinets for optimum organization. A beautifully crafted wood staircase leads to a finished lower level that truly lives like a second home. Designed with entertaining and extended stays in mind, this remarkable space features an expansive family room that flows seamlessly into a recreation and game area, along with a wet bar-style kitchenette complete with a full-size refrigerator. Glass atrium style door provides direct access to the lower-level patio, offering both covered and open-air lounging spaces while creating an ideal setting for a future pool, perfectly positioned to complement the backyard. Two additional bedrooms provide exceptional accommodations on this level. One bedroom features two closets and connects to a unique Jack-and-Jill bath, thoughtfully designed with separate vanity and toilet areas that also allow one side to function as a convenient powder room for guests. The adjoining bedroom is especially impressive, offering a comfortable sitting area, custom walk-in closet system, and tranquil views of the rear lawn. Even the unfinished storage areas have been elevated with custom built-in cabinetry, providing exceptional organization rarely found in homes of this caliber. Quality craftsmanship and thoughtful upgrades continue throughout, including solid-surface flooring on every level with five-inch hardwood plank flooring throughout the main floor and engineered hardwood flooring throughout the lower level. Additional highlights include a whole house generator, sophisticated security system, integrated surround sound speakers, composite decking, newer roof and countless custom details that reflect the exceptional care and quality invested in this remarkable residence. Offering an uncommon amount of finished living space, exceptional functionality, and an ideal Oldham County location, this is a home designed to comfortably accommodate every stage of life while providing the perfect backdrop for everyday living and memorable gatherings alike.
Property Description

MLS Information

  • Listing: 1725173
  • Listing Last Modified: 2026-08-11

Property Details

  • Standard Status: Active Under Contract
  • MLS Status: Active Under Contract
  • Property style: Ranch
  • Built in: 2016
  • Subdivision: RIDGEVIEW PLACE
  • Lot size area: 1.15 Acres

Geographic Data

  • County: Oldham
  • MLS Area: RIDGEVIEW PLACE
  • Directions: Hwy 42 to left on 1793; take the 2nd entrance into Ridgeview Place; home will be ahead on the left.
Features

Interior Features

  • Bedrooms: 4
  • Full baths: 4
  • Half baths: 2
  • Living area: 5010
  • Fireplaces: 1

Exterior Features

  • Roof type: Shingle
  • Lot description: Corner Lot, See Remarks

Parking

  • Garage spaces: 3

Utilities

  • Sewer: Public Sewer
  • Water: Public
  • Heating: Forced Air, Natural Gas
Property Information

Tax Information

    Disclaimer

    The property listing data and information set forth herein were provided to MLS Property Information Network, Inc. from third party sources, including sellers, lessors and public records, and were compiled by MLS Property Information Network, Inc. The property listing data and information are for the personal, non commercial use of consumers having a good faith interest in purchasing or leasing listed properties of the type displayed to them and may not be used for any purpose other than to identify prospective properties which such consumers may have a good faith interest in purchasing or leasing. MLS Property Information Network, Inc. and its subscribers disclaim any and all representations and warranties as to the accuracy of the property listing data and information set forth herein.

    Step 1 of 6

    Your mortgage approval starts here.

    Answer some questions to receive your approval letter. Get started now - no commitment needed.

    Home Description

    Thumbnail 1
    Thumbnail 2
    Thumbnail 3
    Thumbnail 4
    Thumbnail 5
    Thumbnail 6
    Thumbnail 7
    Thumbnail 8
    Thumbnail 9
    Thumbnail 10
    Thumbnail 11
    Thumbnail 12
    Thumbnail 13
    Thumbnail 14
    Thumbnail 15
    Thumbnail 16
    Thumbnail 17
    Thumbnail 18
    Thumbnail 19
    Thumbnail 20
    Thumbnail 21
    Thumbnail 22
    Thumbnail 23
    Thumbnail 24
    Thumbnail 25
    Thumbnail 26
    Thumbnail 27
    Thumbnail 28
    Thumbnail 29
    Thumbnail 30
    Thumbnail 31
    Thumbnail 32
    Thumbnail 33
    Thumbnail 34
    Thumbnail 35
    Thumbnail 36
    Thumbnail 37
    Thumbnail 38
    Thumbnail 39
    Thumbnail 40
    Thumbnail 41
    Thumbnail 42
    Thumbnail 43
    Thumbnail 44
    Thumbnail 45
    Thumbnail 46
    Thumbnail 47
    Thumbnail 48
    Thumbnail 49
    Thumbnail 50
    Thumbnail 51
    Thumbnail 52
    Thumbnail 53
    Thumbnail 54
    Thumbnail 55
    Thumbnail 56
    Thumbnail 57
    Thumbnail 58
    Thumbnail 59
    Thumbnail 60
    Thumbnail 61
    Thumbnail 62
    Thumbnail 63
    Thumbnail 64
    Thumbnail 65
    Thumbnail 66
    Thumbnail 67
    Thumbnail 68
    Thumbnail 69
    Thumbnail 70
    Thumbnail 71