Direct Access To All Multiple Listings Like Realtors®

(Prices and inventory current as of Nov 30, 1999)

See Pictures and updates (icon)See photos and updates from listings directly in your feed

Share with you friends (icon)Share your favorite listings with friends and family

Save your search (icon)Save your search and get new listings directly in your mailbox before everybody else

Direct Access To All Multiple
Listings Like Realtors®

(Prices and inventory current as of Nov 30, 1999)

See Pictures and updates (icon)See photos and updates from listings directly in your feed

Share with you friends (icon)Share your favorite listings with friends and family

Save your search (icon)Save your search and get new listings directly in your mailbox before everybody else

Sign Up

it's quick and easy

We'll never post to social networks

or

  • This field is for validation purposes and should be left unchanged.

Already an account? Log in here

Log in

Please check username or password!

No account yet? Register here

Password forgotten? Reset your password

Reset your password

The email address does not seems to be correct!

Please check your email to reset your password

No account yet? Register here

Sign-up for FREE !

Sign-up to save your favorites.
By creating an account we can offer you even more then just saving your favorites:

Get new properties in your mailbox before anybody else

Easily save you searches

Receive handy tips and tricks on buying a new house

Register NOW

Already an account? Login here

1105 Hollendale Way, Goshen, KY 40026

(Active Under Contract)
All pictures
Listed by: The Price Group - Keller Williams Collective

1105 Hollendale Way, Goshen, KY 40026

$
Active Under Contract
est.$375,000/month.
3 beds. 2 baths. 28,314 Sqft.

Get More Info

  • This field is for validation purposes and should be left unchanged.
  • This field is hidden when viewing the form

Payment Calculator

$/mo
Interest Rate,
This product uses the FRED® API but is not endorsed or certified by the Federal Reserve Bank of St. Louis.

1105 Hollendale Way, Goshen, KY 40026

$375,000
Active Under Contract
est.$375,000/month.
3 beds 2 baths 28,314 Sq.ft.
Download Listing As PDF

Generating PDF

Property details for 1105 Hollendale Way, Goshen, KY 40026
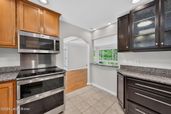
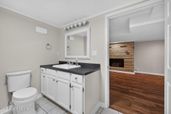
When you're searching for your next home, it's only natural to hope you can have it all: a home with genuine architectural character, a remarkable setting, a backyard you'll actually use, proof of impeccable maintenance, award-winning North Oldham Schools, a location you'll love as much as the house itself. At 1105 Hollendale Way, you don't have to choose. Set on an exceptional .65-acre corner homesite, the property immediately feels different. Mature trees create a front yard that feels more like a neighborhood park than a front lawn, while the home's distinctive style offers a refreshing departure from the expected. Clean lines, natural stone, expansive windows, and timeless design come together to create a home that feels like it's in a league of its own. The backyard is equally impressive. Fully fenced with horse-board fencing and offering a wide gate for easy riding mower access, the level yard provides plenty of room to entertain, garden, play, or simply enjoy the outdoors. The expansive patio, partially covered by a wood pergola, extends the living space outside, while the storage shed is always a fantastic asset for any homeowner. Step inside, and you'll quickly discover that the home's personality extends well beyond its curb appeal. A dramatic stone fireplace anchors the main living space, while oversized windows invite natural light into nearly every room. Fresh interior paint (July 2026), hardwood flooring, smooth ceilings, and thoughtfully connected living spaces create an atmosphere that feels like it's ready to call your own. The dining area serves as a natural gathering place, seamlessly connecting the family room and kitchen while offering its own sense of elevated style. A contemporary light fixture, chair rail detail, and a charming plant ledge framed by four windows create a space that feels equally suited for everyday dinners and special celebrations. The kitchen embraces the same balance of style and function found throughout the rest of the home. Granite countertops, custom two-tone cabinetry extending to the ceiling, double ovens, generous prep space, and a triple window overlooking the backyard complete this kitchen. Architectural pass-through openings maintain an open connection to the living spaces while preserving the home's distinctive character. Just beyond the main living area, the adjoining sunroom provides one of the home's most versatile spaces. Whether it becomes a cozy sitting room, reading retreat, hobby room, or oversized mudroom, two opposite walls of sliding glass doors invite the outdoors in and create an effortless connection to both the front outdoor living area and the backyard patio. Three comfortable bedrooms are located on the main level, including a spacious primary suite with an oversized closet. The beautifully updated full bathroom offers tile flooring, a soaking tub, an upgraded vanity, and abundant natural light. The finished lower level adds exceptional flexibility and options for how you decide to make the home yours. A second family room centered around another impressive stone fireplace creates the perfect gathering space for movie nights, game days, or entertaining friends. The adjoining wet bar, complete with a beverage refrigerator, microwave, and bar sink, makes hosting extra fun. Completing the basement is a fourth bedroom space with a cedar-lined closet, a full bathroom, an additional large bonus room, an office or craft nook, laundry room, plus additional storage. One of the home's greatest strengths is the confidence it offers its next owner. A newer roof with LeafFilter gutter guards, fresh interior and exterior paint, chimney tuck-pointing and new cap, upgraded garage door, updated bathroom, LED lighting throughout, replacement window glass, radon mitigation system, and a recently serviced tankless water heater reflect years of thoughtful care and continued investment. And then there's the location. Just a short walk from the scenic trails, waterfalls, woodlands, playgrounds, and natural beauty of Creasey Mahan Nature Preserve, everyday life extends well beyond your property lines. Award-winning North Oldham Schools, Barn8, Market 42, Goshen's Taproom, Dean's Ice Cream, the North Oldham Library, and the charm of the Goshen community are all just minutes away, creating a lifestyle that's every bit as appealing as the home itself. At 1105 Hollendale Way, distinctive architecture, exceptional outdoor spaces, meticulous maintenance, and an outstanding location come together to offer something buyers rarely find in one property. It's a home that proves you really don't have to choose.
Property Description

MLS Information

  • Listing: 1724444
  • Listing Last Modified: 2026-07-28

Property Details

  • Standard Status: Active Under Contract
  • MLS Status: Active Under Contract
  • Property style: Ranch
  • Built in: 1966
  • Subdivision: HARMONY LAKE
  • Lot size area: 0.65 Acres

Geographic Data

  • County: Oldham
  • MLS Area: HARMONY LAKE
  • Directions: Travel North/Northeast on Hwy 42 and turn left on Harmony Landing Rd, then right at the stop sign onto Harmony Ln. Take left onto Hollendale Way. House on right.
Features

Interior Features

  • Bedrooms: 3
  • Full baths: 2
  • Living area: 2589
  • Fireplaces: 2

Exterior Features

  • Roof type: Shingle
  • Lot description: Corner Lot, Level

Parking

  • Garage spaces: 1

Utilities

  • Sewer: Public Sewer
  • Water: Public
  • Heating: Forced Air, Natural Gas
Property Information

Tax Information

    Disclaimer

    The property listing data and information set forth herein were provided to MLS Property Information Network, Inc. from third party sources, including sellers, lessors and public records, and were compiled by MLS Property Information Network, Inc. The property listing data and information are for the personal, non commercial use of consumers having a good faith interest in purchasing or leasing listed properties of the type displayed to them and may not be used for any purpose other than to identify prospective properties which such consumers may have a good faith interest in purchasing or leasing. MLS Property Information Network, Inc. and its subscribers disclaim any and all representations and warranties as to the accuracy of the property listing data and information set forth herein.

    Step 1 of 6

    Your mortgage approval starts here.

    Answer some questions to receive your approval letter. Get started now - no commitment needed.

    Home Description

    Thumbnail 1
    Thumbnail 2
    Thumbnail 3
    Thumbnail 4
    Thumbnail 5
    Thumbnail 6
    Thumbnail 7
    Thumbnail 8
    Thumbnail 9
    Thumbnail 10
    Thumbnail 11
    Thumbnail 12
    Thumbnail 13
    Thumbnail 14
    Thumbnail 15
    Thumbnail 16
    Thumbnail 17
    Thumbnail 18
    Thumbnail 19
    Thumbnail 20
    Thumbnail 21
    Thumbnail 22
    Thumbnail 23
    Thumbnail 24
    Thumbnail 25
    Thumbnail 26
    Thumbnail 27
    Thumbnail 28
    Thumbnail 29
    Thumbnail 30
    Thumbnail 31
    Thumbnail 32
    Thumbnail 33
    Thumbnail 34
    Thumbnail 35
    Thumbnail 36
    Thumbnail 37
    Thumbnail 38
    Thumbnail 39
    Thumbnail 40
    Thumbnail 41
    Thumbnail 42
    Thumbnail 43
    Thumbnail 44
    Thumbnail 45
    Thumbnail 46
    Thumbnail 47
    Thumbnail 48
    Thumbnail 49
    Thumbnail 50
    Thumbnail 51
    Thumbnail 52
    Thumbnail 53
    Thumbnail 54
    Thumbnail 55
    Thumbnail 56
    Thumbnail 57
    Thumbnail 58
    Thumbnail 59
    Thumbnail 60
    Thumbnail 61
    Thumbnail 62
    Thumbnail 63