Direct Access To All Multiple Listings Like Realtors®

(Prices and inventory current as of Nov 30, 1999)

See Pictures and updates (icon)See photos and updates from listings directly in your feed

Share with you friends (icon)Share your favorite listings with friends and family

Save your search (icon)Save your search and get new listings directly in your mailbox before everybody else

Direct Access To All Multiple
Listings Like Realtors®

(Prices and inventory current as of Nov 30, 1999)

See Pictures and updates (icon)See photos and updates from listings directly in your feed

Share with you friends (icon)Share your favorite listings with friends and family

Save your search (icon)Save your search and get new listings directly in your mailbox before everybody else

Sign Up

it's quick and easy

We'll never post to social networks

or

  • This field is for validation purposes and should be left unchanged.

Already an account? Log in here

Log in

Please check username or password!

No account yet? Register here

Password forgotten? Reset your password

Reset your password

The email address does not seems to be correct!

Please check your email to reset your password

No account yet? Register here

Sign-up for FREE !

Sign-up to save your favorites.
By creating an account we can offer you even more then just saving your favorites:

Get new properties in your mailbox before anybody else

Easily save you searches

Receive handy tips and tricks on buying a new house

Register NOW

Already an account? Login here

360 Aquaview Dr, Shepherdsville, KY 40165

(Active)
All pictures
Listed by: MaryGen Boley - Knob & Key Realty, LLC

360 Aquaview Dr, Shepherdsville, KY 40165

$
Active
est.$459,900/month.
3 beds. 3 baths. 39,204 Sqft.

Get More Info

  • This field is for validation purposes and should be left unchanged.
  • This field is hidden when viewing the form

Payment Calculator

$/mo
Interest Rate,
This product uses the FRED® API but is not endorsed or certified by the Federal Reserve Bank of St. Louis.

360 Aquaview Dr, Shepherdsville, KY 40165

$459,900
Active
est.$459,900/month.
3 beds 3 baths 39,204 Sq.ft.
Download Listing As PDF

Generating PDF

Property details for 360 Aquaview Dr, Shepherdsville, KY 40165
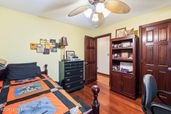
Nestled among the breathtaking hills of Bernheim Forest and local distilleries & wineries lies this stunning, 3600+ sqft custom-built brick ranch brimming with desirable features and amenities: three bedrooms and three full bathrooms; soaring two-story ceilings; an abundance of natural light & windows; an open, split-bedroom floor plan; jaw-dropping, perfectly manicured lawn, landscaping, and covered outdoor Trex deck; an attached side-entry, 2-car garage AND an 1100-sqft detached garage with a nearly 300-sqft finished loft (heated and cooled separately); three fireplaces; a finished walkout basement; and a whole-house Generac generator - all perfectly situated on a tranquil .9-acre lot within The Springs (no HOA!)! The living room and eat-in kitchen are the heart of the home, boasting an arched entryway, beautiful wood flooring and cabinetry, granite countertops, laundry area, stunning woodwork, neutral paint, and soaring ceilings and windows. The separate dining room also features two-story ceilings and windows, and is currently utilized as a den which overlooks the front yard and fountain. The primary bedroom suite is truly a sanctuary to behold! There's ample space for king-sized furnishings and a separate seating area. The ensuite primary bathroom offers plenty of privacy and includes a double vanity, jetted tub, walk-in shower, and walk-in closet. Across the home, two additional well-appointed bedrooms and a full bathroom complete the main living level. One of the guest bedrooms has ensuite access to the full bathroom. The finished walkout basement is an entertainer's delight and is perfectly appointed to serve as separate living quarters for a multi-generational living situation. A carpeted exercise room and separate "flex" room (currently used as a fourth bedroom but does not have an egress window) greet you at the bottom of the stairs. Beyond these areas is a large living room, kitchenette, and full bathroom with recently marble-epoxied floors and access to the back patio. Outside is where the magic continues! A showstopping, covered back deck dazzles with stained glass, recessed lighting, a gas fireplace, television, outdoor seating, and low-maintenance Trex decking. At ground-level, a poured patio, pergola, and hot tub hookups await. Furthermore, the detached, heated/cooled brick garage is a workman's dream and includes a finished loft (used as a craft/hobby room). An expertly-manicured lawn and mature landscaping complete this gorgeous home PLUS an invisible fence for your pets around the back yard perimeter. Schedule your private showing today!
Property Description

MLS Information

  • Listing: 1724437
  • Listing Last Modified: 2026-07-27

Property Details

  • Standard Status: Active
  • MLS Status: Active
  • Property style: Ranch
  • Built in: 1996
  • Subdivision: THE SPRINGS
  • Lot size area: 0.9 Acres

Geographic Data

  • County: Bullitt
  • MLS Area: THE SPRINGS
  • Directions: I-65 South to exit 112. Left at stop sign. Left onto Chapeze. Approx. 2 miles and make a right into The Springs Subdivision. Left onto Aquaview Dr. Home is on the right.
Features

Interior Features

  • Bedrooms: 3
  • Full baths: 3
  • Living area: 3912
  • Fireplaces: 3

Exterior Features

  • Roof type: Shingle
  • Lot description: Cul-De-Sac, Cleared, Level

Parking

  • Garage spaces: 5

Utilities

  • Sewer: Septic Tank
  • Water: Public
  • Heating: Electric, Natural Gas, Heat Pump

Property Information

Tax Information

    Disclaimer

    The property listing data and information set forth herein were provided to MLS Property Information Network, Inc. from third party sources, including sellers, lessors and public records, and were compiled by MLS Property Information Network, Inc. The property listing data and information are for the personal, non commercial use of consumers having a good faith interest in purchasing or leasing listed properties of the type displayed to them and may not be used for any purpose other than to identify prospective properties which such consumers may have a good faith interest in purchasing or leasing. MLS Property Information Network, Inc. and its subscribers disclaim any and all representations and warranties as to the accuracy of the property listing data and information set forth herein.

    Step 1 of 6

    Your mortgage approval starts here.

    Answer some questions to receive your approval letter. Get started now - no commitment needed.

    Home Description

    Thumbnail 1
    Thumbnail 2
    Thumbnail 3
    Thumbnail 4
    Thumbnail 5
    Thumbnail 6
    Thumbnail 7
    Thumbnail 8
    Thumbnail 9
    Thumbnail 10
    Thumbnail 11
    Thumbnail 12
    Thumbnail 13
    Thumbnail 14
    Thumbnail 15
    Thumbnail 16
    Thumbnail 17
    Thumbnail 18
    Thumbnail 19
    Thumbnail 20
    Thumbnail 21
    Thumbnail 22
    Thumbnail 23
    Thumbnail 24
    Thumbnail 25
    Thumbnail 26
    Thumbnail 27
    Thumbnail 28
    Thumbnail 29
    Thumbnail 30
    Thumbnail 31
    Thumbnail 32
    Thumbnail 33
    Thumbnail 34
    Thumbnail 35
    Thumbnail 36
    Thumbnail 37
    Thumbnail 38
    Thumbnail 39
    Thumbnail 40
    Thumbnail 41
    Thumbnail 42
    Thumbnail 43
    Thumbnail 44
    Thumbnail 45
    Thumbnail 46
    Thumbnail 47
    Thumbnail 48
    Thumbnail 49
    Thumbnail 50
    Thumbnail 51
    Thumbnail 52
    Thumbnail 53
    Thumbnail 54
    Thumbnail 55
    Thumbnail 56
    Thumbnail 57
    Thumbnail 58
    Thumbnail 59
    Thumbnail 60
    Thumbnail 61
    Thumbnail 62
    Thumbnail 63
    Thumbnail 64
    Thumbnail 65
    Thumbnail 66