Direct Access To All Multiple Listings Like Realtors®

(Prices and inventory current as of Nov 30, 1999)

See Pictures and updates (icon)See photos and updates from listings directly in your feed

Share with you friends (icon)Share your favorite listings with friends and family

Save your search (icon)Save your search and get new listings directly in your mailbox before everybody else

Direct Access To All Multiple
Listings Like Realtors®

(Prices and inventory current as of Nov 30, 1999)

See Pictures and updates (icon)See photos and updates from listings directly in your feed

Share with you friends (icon)Share your favorite listings with friends and family

Save your search (icon)Save your search and get new listings directly in your mailbox before everybody else

Sign Up

it's quick and easy

We'll never post to social networks

or

  • This field is for validation purposes and should be left unchanged.

Already an account? Log in here

Log in

Please check username or password!

No account yet? Register here

Password forgotten? Reset your password

Reset your password

The email address does not seems to be correct!

Please check your email to reset your password

No account yet? Register here

Sign-up for FREE !

Sign-up to save your favorites.
By creating an account we can offer you even more then just saving your favorites:

Get new properties in your mailbox before anybody else

Easily save you searches

Receive handy tips and tricks on buying a new house

Register NOW

Already an account? Login here

2710 Avenue Of The Woods, Louisville, KY 40241

(Pending)
All pictures
Listed by: Beth Green - RE Solutions LLC

2710 Avenue Of The Woods, Louisville, KY 40241

$
Pending
est.$785,000/month.
4 beds. 3 baths. 10,019 Sqft.

Get More Info

  • This field is for validation purposes and should be left unchanged.
  • This field is hidden when viewing the form

Payment Calculator

$/mo
Interest Rate,
This product uses the FRED® API but is not endorsed or certified by the Federal Reserve Bank of St. Louis.

2710 Avenue Of The Woods, Louisville, KY 40241

$785,000
Pending
est.$785,000/month.
4 beds 3.5 baths 10,019 Sq.ft.
Download Listing As PDF

Generating PDF

Property details for 2710 Avenue Of The Woods, Louisville, KY 40241
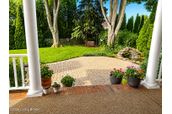
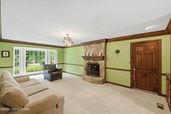
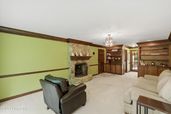
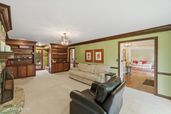
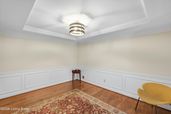
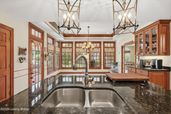
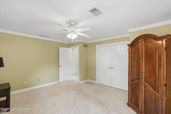
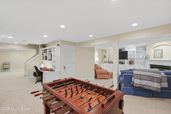
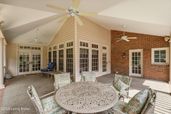
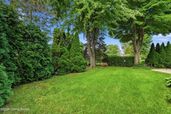
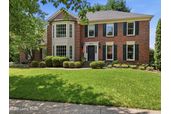
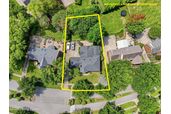
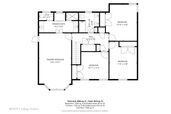
Beautiful homes are easy to admire. The ones you'll never forget are the ones designed to bring people together. This timeless Woods of St. Thomas home offers 4,454 finished square feet with a floor plan created for the way people truly live. Every major space has a purpose, giving family and guests room to spend time together while still enjoying a place of their own. Step inside and you'll immediately notice rich hardwood floors, extensive millwork, custom built-ins, and architectural detailing carried throughout the home. The main level blends elegance with everyday comfort. A spacious living room and separate formal dining room provide classic spaces for entertaining, while the inviting family room is anchored by a striking stone fireplace, dramatic floor-to-ceiling bay windows, and custom built-ins. Nearby, a convenient powder room and the passage to the attached garage include built-in storage for coats, shoes, backpacks, and everyday essentials. The kitchen is where the home naturally comes together. A generous center island with bar seating, custom cabinetry, abundant workspace, and a walk-in pantry flow into a sun-filled breakfast area with room for a table seating eight to ten. Surrounded by windows overlooking the landscaped backyard, it's easy to picture weekday breakfasts, lingering conversations, and holiday mornings here. A French door opens directly to the vaulted covered outdoor living area, while large sliding French doors connect the kitchen to the spacious flex room, creating exceptional flow for everyday living and entertaining. The flex room offers remarkable versatility. Complete with custom built-ins, a fireplace, and backyard views, it easily adapts as a home office, media room, music room, second family room, or whatever best fits your lifestyle. From there, the home opens to its signature space. The vaulted covered outdoor living area is the architectural centerpiece of the home. Defined by its soaring ceiling, it provides generous space for dining, conversation, and relaxing while overlooking the backyard. Wide steps lead to a spacious paver patio and a tranquil koi pond surrounded by mature trees, layered landscaping, and carefully designed gardens that create both beauty and privacy throughout the seasons. The upper level of the home is anchored by a spacious primary suite featuring a vaulted ceiling, a well-appointed bath with separate vanity areas, a large tub, walk-in shower, and an impressive dressing area with two connected custom walk-in closets. Three additional generously sized bedrooms, a second full bath, and the convenience of a second-floor laundry complete the level. The professionally finished lower level adds even more flexibility with multiple living and recreation areas, custom built-ins, a third fireplace, a full bath, a large laundry room, and additional space that can easily serve as a workout area, hobby room, playroom, or whatever your family's needs may be. Whether you're hosting family for the holidays, entertaining friends, working from home, or simply enjoying a quiet evening, this floor plan allows everyone to have their own space while still feeling connected. Residents enjoy neighborhood amenities including a clubhouse, swimming pool, and scenic sidewalks winding through mature landscaping, creating a beautiful setting for morning walks and evening strolls. Just minutes from shopping, dining, parks, healthcare, excellent schools, and major expressways, this home combines exceptional comfort with everyday convenience. Some homes are remembered for their features. The best ones are remembered for the life that's lived inside them.
Property Description

MLS Information

  • Listing: 1724037
  • Listing Last Modified: 2026-07-27

Property Details

  • Standard Status: Pending
  • MLS Status: Pending
  • Property style: Traditional
  • Built in: 1987
  • Subdivision: THE WOODS OF ST THOMAS
  • Lot size area: 0.23 Acres

Geographic Data

  • County: Jefferson
  • MLS Area: THE WOODS OF ST THOMAS
  • Directions: Highway 22 (Brownsboro Rd) to Woods of St. Thomas entrance; house is on the left just as you enter Estate section.
Features

Interior Features

  • Bedrooms: 4
  • Full baths: 3.5
  • Half baths: 1
  • Living area: 4454
  • Fireplaces: 3

Exterior Features

  • Roof type: Shingle
  • Lot description: Level
  • Pool: Community

Parking

  • Garage spaces: 2

Utilities

  • Sewer: Public Sewer
  • Water: Public
  • Heating: Forced Air, Natural Gas
Property Information

Tax Information

    Disclaimer

    The property listing data and information set forth herein were provided to MLS Property Information Network, Inc. from third party sources, including sellers, lessors and public records, and were compiled by MLS Property Information Network, Inc. The property listing data and information are for the personal, non commercial use of consumers having a good faith interest in purchasing or leasing listed properties of the type displayed to them and may not be used for any purpose other than to identify prospective properties which such consumers may have a good faith interest in purchasing or leasing. MLS Property Information Network, Inc. and its subscribers disclaim any and all representations and warranties as to the accuracy of the property listing data and information set forth herein.

    Step 1 of 6

    Your mortgage approval starts here.

    Answer some questions to receive your approval letter. Get started now - no commitment needed.

    Home Description

    Thumbnail 1
    Thumbnail 2
    Thumbnail 3
    Thumbnail 4
    Thumbnail 5
    Thumbnail 6
    Thumbnail 7
    Thumbnail 8
    Thumbnail 9
    Thumbnail 10
    Thumbnail 11
    Thumbnail 12
    Thumbnail 13
    Thumbnail 14
    Thumbnail 15
    Thumbnail 16
    Thumbnail 17
    Thumbnail 18
    Thumbnail 19
    Thumbnail 20
    Thumbnail 21
    Thumbnail 22
    Thumbnail 23
    Thumbnail 24
    Thumbnail 25
    Thumbnail 26
    Thumbnail 27
    Thumbnail 28
    Thumbnail 29
    Thumbnail 30
    Thumbnail 31
    Thumbnail 32
    Thumbnail 33
    Thumbnail 34
    Thumbnail 35
    Thumbnail 36
    Thumbnail 37
    Thumbnail 38
    Thumbnail 39
    Thumbnail 40
    Thumbnail 41
    Thumbnail 42
    Thumbnail 43
    Thumbnail 44
    Thumbnail 45
    Thumbnail 46
    Thumbnail 47
    Thumbnail 48
    Thumbnail 49
    Thumbnail 50
    Thumbnail 51
    Thumbnail 52
    Thumbnail 53
    Thumbnail 54
    Thumbnail 55
    Thumbnail 56
    Thumbnail 57
    Thumbnail 58
    Thumbnail 59
    Thumbnail 60
    Thumbnail 61
    Thumbnail 62
    Thumbnail 63
    Thumbnail 64
    Thumbnail 65
    Thumbnail 66
    Thumbnail 67
    Thumbnail 68
    Thumbnail 69
    Thumbnail 70
    Thumbnail 71
    Thumbnail 72
    Thumbnail 73
    Thumbnail 74
    Thumbnail 75
    Thumbnail 76
    Thumbnail 77
    Thumbnail 78
    Thumbnail 79