Direct Access To All Multiple Listings Like Realtors®

(Prices and inventory current as of Nov 30, 1999)

See Pictures and updates (icon)See photos and updates from listings directly in your feed

Share with you friends (icon)Share your favorite listings with friends and family

Save your search (icon)Save your search and get new listings directly in your mailbox before everybody else

Direct Access To All Multiple
Listings Like Realtors®

(Prices and inventory current as of Nov 30, 1999)

See Pictures and updates (icon)See photos and updates from listings directly in your feed

Share with you friends (icon)Share your favorite listings with friends and family

Save your search (icon)Save your search and get new listings directly in your mailbox before everybody else

Sign Up

it's quick and easy

We'll never post to social networks

or

  • This field is for validation purposes and should be left unchanged.

Already an account? Log in here

Log in

Please check username or password!

No account yet? Register here

Password forgotten? Reset your password

Reset your password

The email address does not seems to be correct!

Please check your email to reset your password

No account yet? Register here

Sign-up for FREE !

Sign-up to save your favorites.
By creating an account we can offer you even more then just saving your favorites:

Get new properties in your mailbox before anybody else

Easily save you searches

Receive handy tips and tricks on buying a new house

Register NOW

Already an account? Login here

14802 Huntridge Cir, Louisville, KY 40245

(Pending)
All pictures
Listed by: Danielle Baise - White Picket Real Estate

14802 Huntridge Cir, Louisville, KY 40245

$
Pending
est.$716,000/month.
5 beds. 3 baths. 12,197 Sqft.

Get More Info

  • This field is for validation purposes and should be left unchanged.
  • This field is hidden when viewing the form

Payment Calculator

$/mo
Interest Rate,
This product uses the FRED® API but is not endorsed or certified by the Federal Reserve Bank of St. Louis.

14802 Huntridge Cir, Louisville, KY 40245

$716,000
Pending
est.$716,000/month.
5 beds 3.5 baths 12,197 Sq.ft.
Download Listing As PDF

Generating PDF

Property details for 14802 Huntridge Cir, Louisville, KY 40245
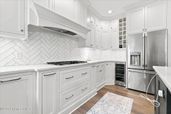
CUSTOM, CUSTOM, CUSTOM are the 3 perfect words to describe this Woodmont GEM! Welcome to over 4,500 finished square feet in the highly sought-after Woodmont neighborhood of Louisville's East End. With 5 bedrooms, 4 full bathrooms, and a walkout finished basement, this home was designed for growing families, hosting friends, and adapting to every stage of life. Tucked into one of the area's most desirable communities with only one way in and one way out, Woodmont offers a peaceful setting complete with walking trails, a neighborhood clubhouse, community pool, swim team, and unbeatable convenience just minutes from Kroger, the new Publix, restaurants, and shopping. From the moment you step inside, the soaring two-story entry welcomes you with a sense of openness that continues throughout the home. The kitchen is truly the heart of the house, and every detail has been carefully considered. Custom cabinetry hides everyday clutter while built-in organizers for dishes, knives, and storage keep everything within reach but out of sight. Your morning coffee routine gets an upgrade with a dedicated coffee and/or espresso station complete with its own water line! The kitchen flows effortlessly into the living room and dining area, while a beautiful double-sided fireplace creates a warm gathering space from both rooms. The first floor primary suite feels like your own private retreat. An oversized walk-in shower, soaking tub, custom soft-close cabinetry, and an incredible custom closet make this space as functional as it is beautiful. Remote-controlled shades and curtains throughout the home add a level of comfort and luxury you'll appreciate every single day. The additional 2nd floor bedrooms are generously sized with ample closet space. The second floor also has tucked away is one of the home's best surprises—a hidden bonus room perfect for a home office, reading nook, playroom, homeschool space, or creative escape. The walkout lower level may be the home's greatest asset. With a second kitchen!! It includes a spacious fifth bedroom, a full bathroom, multiple entertaining spaces, custom built-ins, a hobby room, and clever play spaces creatively carved beneath the stairs and within closets. This home offers incredible flexibility for multigenerational living, long-term guests, teenagers wanting their own space, or the adult child who just isn't quite ready to "flee the nest"—who would if you lived here? Step outside to the covered lower patio featuring a gas fireplace and wiring already in place for a hot tub—this seller is willing to sell it! Homes like this don't come along often. Every room has been thoughtfully designed, every finish carefully selected, and every space created with real life in mind. If you've been searching for a home that offers luxury without sacrificing warmth, space without feeling overwhelming, and a neighborhood you'll love just as much as the home itself, you've found it.
Property Description

MLS Information

  • Listing: 1722943
  • Listing Last Modified: 2026-07-13

Property Details

  • Standard Status: Pending
  • MLS Status: Pending
  • Property style: Contemporary
  • Built in: 2001
  • Subdivision: WOODMONT
  • Lot size area: 0.27 Acres

Geographic Data

  • County: Jefferson
  • MLS Area: WOODMONT
  • Directions: Snyder Freeway to North on Old Henry Rd. Turn right at stop sign which is still Old Henry then left into Woodmont (Woodmont Park Ln.)then left onto Huntridge.
Features

Interior Features

  • Bedrooms: 5
  • Full baths: 3.5
  • Half baths: 1
  • Living area: 4300
  • Fireplaces: 2

Exterior Features

  • Roof type: Shingle
  • Lot description: Level
  • Pool: Community

Parking

  • Garage spaces: 2

Utilities

  • Sewer: Public Sewer
  • Water: Public
  • Heating: Forced Air, Natural Gas
Property Information

Tax Information

    Disclaimer

    The property listing data and information set forth herein were provided to MLS Property Information Network, Inc. from third party sources, including sellers, lessors and public records, and were compiled by MLS Property Information Network, Inc. The property listing data and information are for the personal, non commercial use of consumers having a good faith interest in purchasing or leasing listed properties of the type displayed to them and may not be used for any purpose other than to identify prospective properties which such consumers may have a good faith interest in purchasing or leasing. MLS Property Information Network, Inc. and its subscribers disclaim any and all representations and warranties as to the accuracy of the property listing data and information set forth herein.

    Step 1 of 6

    Your mortgage approval starts here.

    Answer some questions to receive your approval letter. Get started now - no commitment needed.

    Home Description

    Thumbnail 1
    Thumbnail 2
    Thumbnail 3
    Thumbnail 4
    Thumbnail 5
    Thumbnail 6
    Thumbnail 7
    Thumbnail 8
    Thumbnail 9
    Thumbnail 10
    Thumbnail 11
    Thumbnail 12
    Thumbnail 13
    Thumbnail 14
    Thumbnail 15
    Thumbnail 16
    Thumbnail 17
    Thumbnail 18
    Thumbnail 19
    Thumbnail 20
    Thumbnail 21
    Thumbnail 22
    Thumbnail 23
    Thumbnail 24
    Thumbnail 25
    Thumbnail 26
    Thumbnail 27
    Thumbnail 28
    Thumbnail 29
    Thumbnail 30
    Thumbnail 31
    Thumbnail 32
    Thumbnail 33
    Thumbnail 34
    Thumbnail 35
    Thumbnail 36
    Thumbnail 37
    Thumbnail 38
    Thumbnail 39
    Thumbnail 40
    Thumbnail 41
    Thumbnail 42
    Thumbnail 43
    Thumbnail 44
    Thumbnail 45
    Thumbnail 46
    Thumbnail 47
    Thumbnail 48
    Thumbnail 49
    Thumbnail 50
    Thumbnail 51
    Thumbnail 52
    Thumbnail 53
    Thumbnail 54
    Thumbnail 55
    Thumbnail 56
    Thumbnail 57
    Thumbnail 58
    Thumbnail 59
    Thumbnail 60
    Thumbnail 61
    Thumbnail 62
    Thumbnail 63
    Thumbnail 64
    Thumbnail 65
    Thumbnail 66
    Thumbnail 67
    Thumbnail 68
    Thumbnail 69
    Thumbnail 70
    Thumbnail 71
    Thumbnail 72
    Thumbnail 73
    Thumbnail 74
    Thumbnail 75
    Thumbnail 76
    Thumbnail 77
    Thumbnail 78
    Thumbnail 79
    Thumbnail 80
    Thumbnail 81
    Thumbnail 82