Direct Access To All Multiple Listings Like Realtors®

(Prices and inventory current as of Nov 30, 1999)

See Pictures and updates (icon)See photos and updates from listings directly in your feed

Share with you friends (icon)Share your favorite listings with friends and family

Save your search (icon)Save your search and get new listings directly in your mailbox before everybody else

Direct Access To All Multiple
Listings Like Realtors®

(Prices and inventory current as of Nov 30, 1999)

See Pictures and updates (icon)See photos and updates from listings directly in your feed

Share with you friends (icon)Share your favorite listings with friends and family

Save your search (icon)Save your search and get new listings directly in your mailbox before everybody else

Sign Up

it's quick and easy

We'll never post to social networks

or

  • This field is for validation purposes and should be left unchanged.

Already an account? Log in here

Log in

Please check username or password!

No account yet? Register here

Password forgotten? Reset your password

Reset your password

The email address does not seems to be correct!

Please check your email to reset your password

No account yet? Register here

Sign-up for FREE !

Sign-up to save your favorites.
By creating an account we can offer you even more then just saving your favorites:

Get new properties in your mailbox before anybody else

Easily save you searches

Receive handy tips and tricks on buying a new house

Register NOW

Already an account? Login here

1007 Corn Island Ct, Louisville, KY 40207

(Active)
All pictures
Listed by: Danielle Baise - White Picket Real Estate

1007 Corn Island Ct, Louisville, KY 40207

$
Active
est.$699,000/month.
4 beds. 3 baths. 26,462 Sqft.

Get More Info

  • This field is for validation purposes and should be left unchanged.
  • This field is hidden when viewing the form

Payment Calculator

$/mo
Interest Rate,
This product uses the FRED® API but is not endorsed or certified by the Federal Reserve Bank of St. Louis.

1007 Corn Island Ct, Louisville, KY 40207

$699,000
Active
est.$699,000/month.
4 beds 3.5 baths 26,462 Sq.ft.
Download Listing As PDF

Generating PDF

Property details for 1007 Corn Island Ct, Louisville, KY 40207
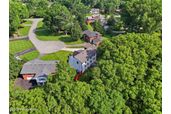
There are homes that fit St. Matthews...and then there are homes that completely redefine what buyers think is possible. Tucked away at the end of a cul-de-sac on with a wooded back drop, this extraordinary Cape Cod offers over 4,300 finished square feet of beautifully updated living space—a rarity in one of Louisville's most sought-after neighborhoods. From the moment you step inside, you'll notice this isn't just a larger home...it's a better one. Designed with entertaining and everyday living in mind, the heart of the home is an incredible custom kitchen where everyone naturally gathers. Rich cabinetry offers thoughtful storage around every corner with hidden organizational nooks to keep life beautifully tucked away. An oversized center island anchors the space, creating the perfect place for morning coffee, family dinners, holiday baking, or hosting your favorite people. The kitchen flows seamlessly into the main living area, making every gathering feel connected. Need flexibility? A spacious first-floor bedroom with an adjoining full bath creates the perfect guest suite, home office, or private space for multi-generational living. Upstairs, prepare to be impressed. The primary suite is truly a retreat, offering enough room for a sitting area, reading corner, or even a private workout space. The spa-inspired bathroom features an oversized walk-in shower with multiple shower heads designed to start and end your day in luxury. And then there's the closet. Simply put, it's unlike anything you'd expect to find in St. Matthews. The massive custom walk-in closet, complete with built-in shelving and drawers, feels more like a boutique dressing room than a traditional closet. The second floor continues to impress with a generously sized laundry room featuring folding space and even enough room for your Peloton, along with another beautifully updated full bathroom with double vanities. Two more bedrooms finish off this level. Rich hardwood flooring flows throughout nearly every room, professionally refinished in today's timeless designer style. Every finish has been thoughtfully selected, creating a home that feels elegant without sacrificing comfort. Downstairs is where Kentucky comes to life. The finished lower level was built for unforgettable evenings, centered around an incredible custom bourbon bar unlike anything else on the market. A handcrafted bourbon barrel bar, stunning barrel feature wall, and expansive entertaining space create the ultimate gathering place for game days, celebrations, or sharing a pour with friends. It's a one-of-a-kind space that proudly celebrates Kentucky's heritage. Spend your mornings walking the loop of Seneca Park, enjoy an afternoon at nearby Cherokee Park, or meet friends for dinner at neighborhood favorites like Silvio's, Mojito in Havana, 211 Clover Lane, or Coals Artisan Pizza. Coffee shops, boutiques, shopping, and everyday conveniences are all just moments from your front door. Practical updates provide peace of mind as well, including an upgraded high-end architectural shingle roof that's only six years old. Practical updates also provide peace of mind, including an upgraded, high-end architectural shingle roof that is only 6 years old, a brand-new water heater and maintained HVAC less than 10 years old, recently updated with advanced allergen filtration. Homes offering this combination of size, thoughtful updates, privacy, and location rarely become available in St. Matthews. While this home has been lovingly transformed into something truly special, unforeseen health circumstances have created an opportunity for its next owners to enjoy everything the sellers had planned to cherish for years to come.
Property Description

MLS Information

  • Listing: 1722735
  • Listing Last Modified: 2026-07-14

Property Details

  • Standard Status: Active
  • MLS Status: Active
  • Property style: Cape Cod
  • Built in: 1965
  • Subdivision: WILLIAMSBURG ESTATES
  • Lot size area: 0.6 Acres

Geographic Data

  • County: Jefferson
  • MLS Area: WILLIAMSBURG ESTATES
  • Directions: Watterson Expressway to Breckenridge Ln, left on Hillsboro Rd, left on Prince William St, left on Corn Island Ct.
Features

Interior Features

  • Bedrooms: 4
  • Full baths: 3.5
  • Half baths: 1
  • Living area: 4327
  • Fireplaces: 2

Exterior Features

  • Roof type: Shingle
  • Lot description: Cul-De-Sac, Cleared

Parking

  • Garage spaces: 2

Utilities

  • Sewer: Public Sewer
  • Water: Public
  • Heating: Electric, Natural Gas
Property Information

Tax Information

    Disclaimer

    The property listing data and information set forth herein were provided to MLS Property Information Network, Inc. from third party sources, including sellers, lessors and public records, and were compiled by MLS Property Information Network, Inc. The property listing data and information are for the personal, non commercial use of consumers having a good faith interest in purchasing or leasing listed properties of the type displayed to them and may not be used for any purpose other than to identify prospective properties which such consumers may have a good faith interest in purchasing or leasing. MLS Property Information Network, Inc. and its subscribers disclaim any and all representations and warranties as to the accuracy of the property listing data and information set forth herein.

    Step 1 of 6

    Your mortgage approval starts here.

    Answer some questions to receive your approval letter. Get started now - no commitment needed.

    Home Description

    Thumbnail 1
    Thumbnail 2
    Thumbnail 3
    Thumbnail 4
    Thumbnail 5
    Thumbnail 6
    Thumbnail 7
    Thumbnail 8
    Thumbnail 9
    Thumbnail 10
    Thumbnail 11
    Thumbnail 12
    Thumbnail 13
    Thumbnail 14
    Thumbnail 15
    Thumbnail 16
    Thumbnail 17
    Thumbnail 18
    Thumbnail 19
    Thumbnail 20
    Thumbnail 21
    Thumbnail 22
    Thumbnail 23
    Thumbnail 24
    Thumbnail 25
    Thumbnail 26
    Thumbnail 27
    Thumbnail 28
    Thumbnail 29
    Thumbnail 30
    Thumbnail 31
    Thumbnail 32
    Thumbnail 33
    Thumbnail 34
    Thumbnail 35
    Thumbnail 36
    Thumbnail 37
    Thumbnail 38
    Thumbnail 39
    Thumbnail 40
    Thumbnail 41
    Thumbnail 42
    Thumbnail 43
    Thumbnail 44
    Thumbnail 45
    Thumbnail 46
    Thumbnail 47
    Thumbnail 48
    Thumbnail 49
    Thumbnail 50
    Thumbnail 51
    Thumbnail 52
    Thumbnail 53
    Thumbnail 54
    Thumbnail 55
    Thumbnail 56
    Thumbnail 57
    Thumbnail 58
    Thumbnail 59
    Thumbnail 60
    Thumbnail 61
    Thumbnail 62
    Thumbnail 63
    Thumbnail 64
    Thumbnail 65
    Thumbnail 66
    Thumbnail 67
    Thumbnail 68
    Thumbnail 69
    Thumbnail 70
    Thumbnail 71
    Thumbnail 72
    Thumbnail 73