Direct Access To All Multiple Listings Like Realtors®

(Prices and inventory current as of Nov 30, 1999)

See Pictures and updates (icon)See photos and updates from listings directly in your feed

Share with you friends (icon)Share your favorite listings with friends and family

Save your search (icon)Save your search and get new listings directly in your mailbox before everybody else

Direct Access To All Multiple
Listings Like Realtors®

(Prices and inventory current as of Nov 30, 1999)

See Pictures and updates (icon)See photos and updates from listings directly in your feed

Share with you friends (icon)Share your favorite listings with friends and family

Save your search (icon)Save your search and get new listings directly in your mailbox before everybody else

Sign Up

it's quick and easy

We'll never post to social networks

or

  • This field is for validation purposes and should be left unchanged.

Already an account? Log in here

Log in

Please check username or password!

No account yet? Register here

Password forgotten? Reset your password

Reset your password

The email address does not seems to be correct!

Please check your email to reset your password

No account yet? Register here

Sign-up for FREE !

Sign-up to save your favorites.
By creating an account we can offer you even more then just saving your favorites:

Get new properties in your mailbox before anybody else

Easily save you searches

Receive handy tips and tricks on buying a new house

Register NOW

Already an account? Login here

11002 Ridge Rd, Anchorage, KY 40223

(Active Under Contract)
All pictures
Listed by: Eric Scroggin - RE/MAX Results

11002 Ridge Rd, Anchorage, KY 40223

$
Active Under Contract
est.$1,450,000/month.
4 beds. 4 baths. 63,598 Sqft.

Get More Info

  • This field is for validation purposes and should be left unchanged.
  • This field is hidden when viewing the form

Payment Calculator

$/mo
Interest Rate,
This product uses the FRED® API but is not endorsed or certified by the Federal Reserve Bank of St. Louis.

11002 Ridge Rd, Anchorage, KY 40223

$1,450,000
Active Under Contract
est.$1,450,000/month.
4 beds 4.5 baths 63,598 Sq.ft.
Download Listing As PDF

Generating PDF

Property details for 11002 Ridge Rd, Anchorage, KY 40223
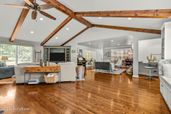
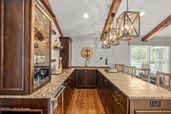
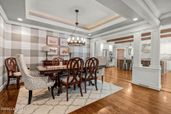
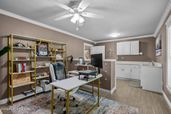
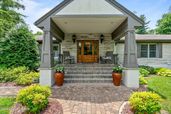
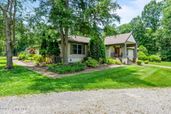
Amidst a quiet, treed, private secluded lane in Historic Anchorage, sits quiet luxury within walking distance to Anchorage Public School, Village Anchor, Ten20, MozzaPi, Selena's, Anchorage Trail and much more. This pristine, 4 bedroom, 4.5 bathroom, Bedford Stone ranch on a sprawling 1.46 acre lot boasts over 5,000 sq. ft. of lavish living area. On the main level, the common areas feature: a gorgeous foyer, with tres ceiling accented by a dazzling chandelier, gently leading to the cozy, formal waiting room with a fireplace; an expansive great room, with vast vaulted ceilings, built-in shelving and desk area, and a full wet bar; a breathtaking formal dining room, proudly accented by the expert craftsmanship of it's ornate columns and tres ceilings; a sunny, eat-in, culinary dream kitchen, with immaculate countertops, a brilliant tile backsplash, and professional gas range highlighted by bold chandeliers and abundant natural light; a convenient laundry room / bonus office area with integrated countertops and cabinetry, a full sink, and built-in cubbies, providing ample storage for the whole family. Also on the main level is your very own regal, private retreat: elegantly accented by custom tres ceilings, soft recessed lighting, and a bold chandelier, the massive primary suite features a vast primary bedroom with a sitting/reading area flanked by large, private his- and her- walk-in closets, while the primary bathroom boasts a double vanity, a colossal walk-in shower, and a relaxing soaker tub. Two more sizable bedrooms—each with its own private full bathroom—and a half bathroom complete the main level interior. Below, the finished walk-out basement features a spacious great room—perfect as a game/play room for the kids—with recessed lighting above lovely LVP flooring; a 4th bedroom, with a walk-in closet; a 4th full bathroom; a second great room or family room; and a large, unfinished storage area, providing ample storage solutions; and (accessed via double French doors in the great room) a charming, private, outdoor side patio hosting a multi-tiered garden area planted abreast the retaining wall. Venturing through the kitchen's lovely French doors reveals your very own backyard oasis—an entertainer's dream space, sufficiently lavish as to have its own open floor plan. This enchanting, stone-paved back patio hosts a serene covered section with vaulted ceilings above a gorgeous stone fireplace and mantle—somehow both opulent and cozy—flanked on each side by a luxurious outdoor kitchen featuring stone counters with a built-in range and fridge; an eating area; an uncovered sunbathing space; and, finally, a soothing in-ground pool with a slide. The view—to put it mildly—is breathtaking, with the pool's cool blue waters wonderfully highlighted by tasteful, well-kept landscaping, beautiful spring flowers, and the lush green foliage of the Anchorage countryside. Following up the oversized driveway and a 3-car garage (providing abundant parking, as well as generous storage and workshop potential), the flourishing vegetation continues throughout the exterior, with a stone-paved sidewalk quietly meandering alongside lovely, blossoming side gardens, until ultimately terminating at the stately columns of the covered front porch, proudly overlooking the sprawling, vast flat lawn of this 1.46 acre estate with a Half Circle Drive out front as well.
Property Description

MLS Information

  • Listing: 1721206
  • Listing Last Modified: 2026-07-01

Property Details

  • Standard Status: Active Under Contract
  • MLS Status: Active Under Contract
  • Property style: Ranch
  • Built in: 1953
  • Subdivision: ANCHORAGE
  • Lot size area: 1.46 Acres

Geographic Data

  • County: Jefferson
  • MLS Area: ANCHORAGE
  • Directions: West from Anchorage School on Ridge Road running along side the railroad past Walnut Lane; left on Ridge Court; home is first on right
Features

Interior Features

  • Bedrooms: 4
  • Full baths: 4.5
  • Half baths: 1
  • Living area: 5062
  • Fireplaces: 1

Exterior Features

  • Roof type: Built-Up, Flat, Shingle
  • Lot description: Level
  • Pool: In Ground

Parking

  • Garage spaces: 3

Utilities

  • Sewer: Septic Tank
  • Water: Public
  • Heating: Forced Air, Natural Gas, Heat Pump

Property Information

Tax Information

    Disclaimer

    The property listing data and information set forth herein were provided to MLS Property Information Network, Inc. from third party sources, including sellers, lessors and public records, and were compiled by MLS Property Information Network, Inc. The property listing data and information are for the personal, non commercial use of consumers having a good faith interest in purchasing or leasing listed properties of the type displayed to them and may not be used for any purpose other than to identify prospective properties which such consumers may have a good faith interest in purchasing or leasing. MLS Property Information Network, Inc. and its subscribers disclaim any and all representations and warranties as to the accuracy of the property listing data and information set forth herein.

    Step 1 of 6

    Your mortgage approval starts here.

    Answer some questions to receive your approval letter. Get started now - no commitment needed.

    Home Description

    Thumbnail 1
    Thumbnail 2
    Thumbnail 3
    Thumbnail 4
    Thumbnail 5
    Thumbnail 6
    Thumbnail 7
    Thumbnail 8
    Thumbnail 9
    Thumbnail 10
    Thumbnail 11
    Thumbnail 12
    Thumbnail 13
    Thumbnail 14
    Thumbnail 15
    Thumbnail 16
    Thumbnail 17
    Thumbnail 18
    Thumbnail 19
    Thumbnail 20
    Thumbnail 21
    Thumbnail 22
    Thumbnail 23
    Thumbnail 24
    Thumbnail 25
    Thumbnail 26
    Thumbnail 27
    Thumbnail 28
    Thumbnail 29
    Thumbnail 30
    Thumbnail 31
    Thumbnail 32
    Thumbnail 33
    Thumbnail 34
    Thumbnail 35
    Thumbnail 36
    Thumbnail 37
    Thumbnail 38
    Thumbnail 39
    Thumbnail 40
    Thumbnail 41
    Thumbnail 42
    Thumbnail 43
    Thumbnail 44
    Thumbnail 45
    Thumbnail 46
    Thumbnail 47
    Thumbnail 48
    Thumbnail 49
    Thumbnail 50
    Thumbnail 51
    Thumbnail 52
    Thumbnail 53
    Thumbnail 54
    Thumbnail 55
    Thumbnail 56
    Thumbnail 57
    Thumbnail 58
    Thumbnail 59
    Thumbnail 60
    Thumbnail 61
    Thumbnail 62
    Thumbnail 63
    Thumbnail 64
    Thumbnail 65
    Thumbnail 66
    Thumbnail 67
    Thumbnail 68
    Thumbnail 69
    Thumbnail 70
    Thumbnail 71
    Thumbnail 72
    Thumbnail 73
    Thumbnail 74
    Thumbnail 75
    Thumbnail 76
    Thumbnail 77
    Thumbnail 78
    Thumbnail 79
    Thumbnail 80
    Thumbnail 81
    Thumbnail 82
    Thumbnail 83