Direct Access To All Multiple Listings Like Realtors®

(Prices and inventory current as of Nov 30, 1999)

See Pictures and updates (icon)See photos and updates from listings directly in your feed

Share with you friends (icon)Share your favorite listings with friends and family

Save your search (icon)Save your search and get new listings directly in your mailbox before everybody else

Direct Access To All Multiple
Listings Like Realtors®

(Prices and inventory current as of Nov 30, 1999)

See Pictures and updates (icon)See photos and updates from listings directly in your feed

Share with you friends (icon)Share your favorite listings with friends and family

Save your search (icon)Save your search and get new listings directly in your mailbox before everybody else

Sign Up

it's quick and easy

We'll never post to social networks

or

  • This field is for validation purposes and should be left unchanged.

Already an account? Log in here

Log in

Please check username or password!

No account yet? Register here

Password forgotten? Reset your password

Reset your password

The email address does not seems to be correct!

Please check your email to reset your password

No account yet? Register here

Sign-up for FREE !

Sign-up to save your favorites.
By creating an account we can offer you even more then just saving your favorites:

Get new properties in your mailbox before anybody else

Easily save you searches

Receive handy tips and tricks on buying a new house

Register NOW

Already an account? Login here

3 Casselberry Ct, Louisville, KY 40205

(Active)
All pictures
Listed by: Jon Mand - Lenihan Sotheby's Int'l Realty

3 Casselberry Ct, Louisville, KY 40205

$
Active
est.$2,995,000/month.
4 beds. 4 baths. 152,460 Sqft.

Get More Info

  • This field is for validation purposes and should be left unchanged.
  • This field is hidden when viewing the form

Payment Calculator

$/mo
Interest Rate,
This product uses the FRED® API but is not endorsed or certified by the Federal Reserve Bank of St. Louis.

3 Casselberry Ct, Louisville, KY 40205

$2,995,000
Active
est.$2,995,000/month.
4 beds 5.5 baths 152,460 Sq.ft.
Download Listing As PDF

Generating PDF

Property details for 3 Casselberry Ct, Louisville, KY 40205
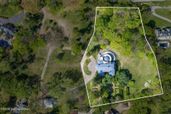
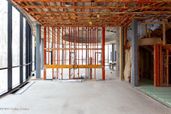
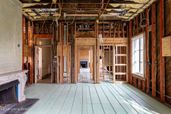
Introducing a rare opportunity to own a piece of Louisville's storied history—thoughtfully priced to provide the next owner with a substantial construction budget to complete and customize this remarkable estate to their exact vision. Set within a private, gated enclave of distinguished luxury homes in the historic Highlands district and adjacent to Cherokee Park, the Cold Spring estate stands poised for new stewards to write its next chapter. Built in 1867 by the distinguished Speed family, this historic home is nestled on 3.5 + serene, rolling acres, offering a unique blend of privacy, prestige, and proximity to one of Louisville's most cherished green spaces. The in-progress renovation presents a rare opportunity to bring a fully personalized vision to life, transforming this timeless property into a seamless blend of classic charm and contemporary luxury. The elegant main house retains many of its original features and architectural details, including 12-foot ceilings, carved wood and marble mantles, and a graceful turned staircase—all awaiting restoration to their former splendor. Expertly brought into the 21st century, the home has been outfitted with all-new electrical and plumbing systems, new Zeluck windows, a roof, insulation, state-of-the-art geothermal heating and cooling, and a complete fire sprinkler system. A striking addition on the main floor showcases a custom curved-glass curtain wall encasing a poured concrete rotunda—an exceptional space for entertaining or a tranquil solarium to bask in the surrounding natural beauty. An elevator shaft has been framed, extending from the lower level to the second floor. In total, the main house offers approximately 10,305 square feet of space on the first and second floors, with another 2,700 square feet in the lower level, presently designed for a bar, media room/theater, and living area. Outside, the estate is adorned with mature gardens, elegant ponds, fountains, and acres of tree-lined grounds. Architectural and engineering drawings are available, detailing the main house, as well as site utilities and grounds. With the most labor-intensive and infrastructure-focused phases already complete, the estate now offers an exceptional opportunity to direct resources toward the final, design-driven stages—allowing for elevated finishes, bespoke detailing, and a truly customized end result that reflects both personal taste and long-term value. Cold Spring estate presents a one-of-a-kind opportunity to carry a piece of Louisville's rich past into the future, offering private grounds in the heart of town, historic allure, and modernized infrastructure. Don't miss this chance to make the Cold Spring estate your own—schedule a private showing today and envision the possibilities.
Property Description

MLS Information

  • Listing: 1714802
  • Listing Last Modified: 2026-05-08

Property Details

  • Standard Status: Active
  • MLS Status: Active
  • Property style: Traditional
  • Built in: 1867
  • Subdivision: Cold Spring
  • Lot size area: 3.5 Acres

Geographic Data

  • County: Jefferson
  • MLS Area: Cold Spring
  • Directions: Speed Avenue or Barret Hill Road to Sulgrave to Property. Gate at entrance.
Features

Interior Features

  • Bedrooms: 4
  • Full baths: 5.5
  • Half baths: 3
  • Living area: 13273
  • Interior Features: Elevator

Exterior Features

  • Roof type: Other, Metal
  • Lot description: Irregular Lot, Cul-De-Sac, Wooded

Parking

    Utilities

    • Sewer: Public Sewer
    • Water: Public
    • Heating: Forced Air, Natural Gas, Geothermal, Radiant

    Property Information

    Tax Information

      Disclaimer

      The property listing data and information set forth herein were provided to MLS Property Information Network, Inc. from third party sources, including sellers, lessors and public records, and were compiled by MLS Property Information Network, Inc. The property listing data and information are for the personal, non commercial use of consumers having a good faith interest in purchasing or leasing listed properties of the type displayed to them and may not be used for any purpose other than to identify prospective properties which such consumers may have a good faith interest in purchasing or leasing. MLS Property Information Network, Inc. and its subscribers disclaim any and all representations and warranties as to the accuracy of the property listing data and information set forth herein.

      Step 1 of 6

      Your mortgage approval starts here.

      Answer some questions to receive your approval letter. Get started now - no commitment needed.

      Home Description

      Thumbnail 1
      Thumbnail 2
      Thumbnail 3
      Thumbnail 4
      Thumbnail 5
      Thumbnail 6
      Thumbnail 7
      Thumbnail 8
      Thumbnail 9
      Thumbnail 10
      Thumbnail 11
      Thumbnail 12
      Thumbnail 13
      Thumbnail 14
      Thumbnail 15
      Thumbnail 16
      Thumbnail 17
      Thumbnail 18
      Thumbnail 19
      Thumbnail 20
      Thumbnail 21
      Thumbnail 22
      Thumbnail 23
      Thumbnail 24
      Thumbnail 25
      Thumbnail 26
      Thumbnail 27
      Thumbnail 28
      Thumbnail 29
      Thumbnail 30
      Thumbnail 31
      Thumbnail 32
      Thumbnail 33
      Thumbnail 34
      Thumbnail 35
      Thumbnail 36
      Thumbnail 37
      Thumbnail 38
      Thumbnail 39
      Thumbnail 40
      Thumbnail 41
      Thumbnail 42
      Thumbnail 43
      Thumbnail 44
      Thumbnail 45
      Thumbnail 46
      Thumbnail 47
      Thumbnail 48
      Thumbnail 49
      Thumbnail 50
      Thumbnail 51