Direct Access To All Multiple Listings Like Realtors®

(Prices and inventory current as of Nov 30, 1999)

See Pictures and updates (icon)See photos and updates from listings directly in your feed

Share with you friends (icon)Share your favorite listings with friends and family

Save your search (icon)Save your search and get new listings directly in your mailbox before everybody else

Direct Access To All Multiple
Listings Like Realtors®

(Prices and inventory current as of Nov 30, 1999)

See Pictures and updates (icon)See photos and updates from listings directly in your feed

Share with you friends (icon)Share your favorite listings with friends and family

Save your search (icon)Save your search and get new listings directly in your mailbox before everybody else

Sign Up

it's quick and easy

We'll never post to social networks

or

  • This field is for validation purposes and should be left unchanged.

Already an account? Log in here

Log in

Please check username or password!

No account yet? Register here

Password forgotten? Reset your password

Reset your password

The email address does not seems to be correct!

Please check your email to reset your password

No account yet? Register here

Sign-up for FREE !

Sign-up to save your favorites.
By creating an account we can offer you even more then just saving your favorites:

Get new properties in your mailbox before anybody else

Easily save you searches

Receive handy tips and tricks on buying a new house

Register NOW

Already an account? Login here

7801 Saint Anthony Woods Ct, Louisville, KY 40214

$779,000 (Active Under Contract)
All pictures
Listed by: Carmen Cabral - 85W Real Estate

7801 Saint Anthony Woods Ct, Louisville, KY 40214

$$779,000
Active Under Contract
est.$779,000/month.
4 beds. 4 baths. 196,456 Sqft.

Get More Info

  • This field is for validation purposes and should be left unchanged.
  • This field is hidden when viewing the form

Payment Calculator

$/mo
Interest Rate,
This product uses the FRED® API but is not endorsed or certified by the Federal Reserve Bank of St. Louis.

7801 Saint Anthony Woods Ct, Louisville, KY 40214

$779,000
Active Under Contract
est.$779,000/month.
4 beds 5 baths 196,456 Sq.ft.
Download Listing As PDF

Generating PDF

Property details for 7801 Saint Anthony Woods Ct, Louisville, KY 40214
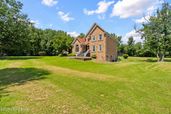
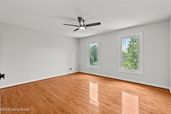
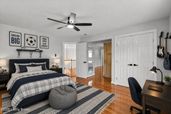
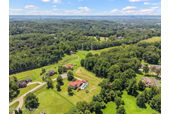
YOUR PRIVATE RESORT-STYLE ESTATE AWAITS | 4.5 ACRES | 4,500 SQ FT | SALTWATER POOL | BARN |Imagine coming home every day to your own private resort-style retreat. WELCOME to an extraordinary gated estate where every day feels like a vacation. Perfectly positioned atop a scenic hill and surrounded by 4.5 breathtaking acres, this one-of-a-kind property offers unmatched privacy, unforgettable entertaining, and a lifestyle that few homes can rival. The moment you step outside, you'll understand why this property is so special. The spectacular resort-style backyard is truly the centerpiece of the estate, featuring a custom saltwater pool with dramatic rock waterfalls, cascading water features, colorful evening lighting, and an exciting waterslide. Relax beneath the covered patio, entertain from the outdoor bar, gather around the gazebo, or enjoy the convenience of the outdoor shower and pool bath. Whether you're hosting an elegant dinner under the stars, celebrating birthdays, Fourth of July parties, family reunions, holiday gatherings, or creating unforgettable memories with friends, this backyard was built to impress. It even offers an incredible setting for private events, charity gatherings, client appreciation parties, or intimate wedding celebrations. Inside, this impressive 4,500-square-foot home combines timeless elegance with comfortable everyday living. The welcoming foyer opens to beautiful formal living and dining rooms before leading into the heart of the home, a spacious kitchen designed for gathering. The oversized center island provides abundant space for preparing meals, serving guests, or simply bringing everyone together. A generous breakfast area easily accommodates a large dining table, making it the perfect place for family meals or entertaining while enjoying breathtaking views of your backyard paradise. Every window reminds you that your own private retreat is just steps away. The main-floor primary suite offers comfort, privacy, and convenience with a spacious ensuite bath, making first-floor living effortless. Upstairs, you'll discover a second primary suite, primary bathroom, along with two additional oversized bedrooms and a full bathroom, creating the perfect layout for family, guests, or multi-generational living. The fully finished walkout basement is an entertainer's dream, featuring a theater room, game area with pool table, wet bar, a full bathroom, and an additional room with a closet that can easily serve as a fifth bedroom, guest suite, home office, or fitness room. The lifestyle continues well beyond the pool. The expansive 4.5 acres provide endless opportunities to create the life you've always imagined. Build your own volleyball court, soccer field, playground, or garden. Create a hobby farm with chickens or horses, enjoy peaceful evening walks across your land, or simply appreciate the privacy and open space that is becoming increasingly difficult to find. Adding even more versatility is the impressive barn, offering exceptional space for equipment, recreational vehicles, workshops, hobbies, storage, or future possibilities. Recent improvements include a brand-new roof on the home, attached garage, detached garage, and barn, providing peace of mind for years to come. Additional highlights include: * Gated entrance with exceptional privacy * 4 bedrooms plus a potential 5th bedroom * 4 full bathrooms and 2 half bathrooms * Main-floor primary suite * Second-floor primary suite * Enclosed sunroom overlooking the pool * Attached 2-car garage * Detached 2-car garage * Massive barn * Fresh interior paint * Move-in ready This is far more than a beautiful home; it's a place where families gather, friendships grow, milestones are celebrated, and memories are made. Whether you're enjoying quiet mornings overlooking the pool, hosting unforgettable celebrations, entertaining business clients, or simply embracing the peaceful beauty of your own private estate, this remarkable property offers a lifestyle that most people only dream about. Luxury. Privacy. Entertainment. Endless Possibilities. WELCOME HOME!.
Property Description

MLS Information

  • Listing: 1708379
  • Listing Last Modified: 2026-09-08

Property Details

  • Standard Status: Active Under Contract
  • MLS Status: Active Under Contract
  • Property style: Contemporary, Traditional
  • Built in: 1992
  • Subdivision: ST ANTHONY WOODS
  • Lot size area: 4.51 Acres

Geographic Data

  • County: Jefferson
  • MLS Area: ST ANTHONY WOODS
  • Directions: From 264 W.: Exit 9 to Taylor Blvd., turn right on 3rd Street Rd., Turn left on Wisertown Rd., turn left on St. Anthony Church Rd. and turn left on st. Anthony Woods Ct. the house will be on your right.
Features

Interior Features

  • Bedrooms: 4
  • Full baths: 5
  • Half baths: 2
  • Living area: 4502
  • Fireplaces: 1

Exterior Features

  • Roof type: Shingle
  • Lot description: Cul-De-Sac, Level, Wooded
  • Pool: In Ground

Parking

  • Garage spaces: 4

Utilities

  • Sewer: Septic Tank
  • Water: Public
  • Heating: Forced Air, Natural Gas
Property Information

Tax Information

    Disclaimer

    The property listing data and information set forth herein were provided to MLS Property Information Network, Inc. from third party sources, including sellers, lessors and public records, and were compiled by MLS Property Information Network, Inc. The property listing data and information are for the personal, non commercial use of consumers having a good faith interest in purchasing or leasing listed properties of the type displayed to them and may not be used for any purpose other than to identify prospective properties which such consumers may have a good faith interest in purchasing or leasing. MLS Property Information Network, Inc. and its subscribers disclaim any and all representations and warranties as to the accuracy of the property listing data and information set forth herein.

    Step 1 of 6

    Your mortgage approval starts here.

    Answer some questions to receive your approval letter. Get started now - no commitment needed.

    Home Description

    Thumbnail 1
    Thumbnail 2
    Thumbnail 3
    Thumbnail 4
    Thumbnail 5
    Thumbnail 6
    Thumbnail 7
    Thumbnail 8
    Thumbnail 9
    Thumbnail 10
    Thumbnail 11
    Thumbnail 12
    Thumbnail 13
    Thumbnail 14
    Thumbnail 15
    Thumbnail 16
    Thumbnail 17
    Thumbnail 18
    Thumbnail 19
    Thumbnail 20
    Thumbnail 21
    Thumbnail 22
    Thumbnail 23
    Thumbnail 24
    Thumbnail 25
    Thumbnail 26
    Thumbnail 27
    Thumbnail 28
    Thumbnail 29
    Thumbnail 30
    Thumbnail 31
    Thumbnail 32
    Thumbnail 33
    Thumbnail 34
    Thumbnail 35
    Thumbnail 36
    Thumbnail 37
    Thumbnail 38
    Thumbnail 39
    Thumbnail 40
    Thumbnail 41
    Thumbnail 42
    Thumbnail 43
    Thumbnail 44
    Thumbnail 45
    Thumbnail 46
    Thumbnail 47
    Thumbnail 48
    Thumbnail 49
    Thumbnail 50
    Thumbnail 51
    Thumbnail 52
    Thumbnail 53
    Thumbnail 54
    Thumbnail 55
    Thumbnail 56
    Thumbnail 57
    Thumbnail 58
    Thumbnail 59
    Thumbnail 60
    Thumbnail 61
    Thumbnail 62
    Thumbnail 63
    Thumbnail 64
    Thumbnail 65
    Thumbnail 66
    Thumbnail 67
    Thumbnail 68
    Thumbnail 69
    Thumbnail 70
    Thumbnail 71
    Thumbnail 72
    Thumbnail 73
    Thumbnail 74
    Thumbnail 75
    Thumbnail 76
    Thumbnail 77
    Thumbnail 78
    Thumbnail 79
    Thumbnail 80
    Thumbnail 81
    Thumbnail 82
    Thumbnail 83
    Thumbnail 84
    Thumbnail 85
    Thumbnail 86